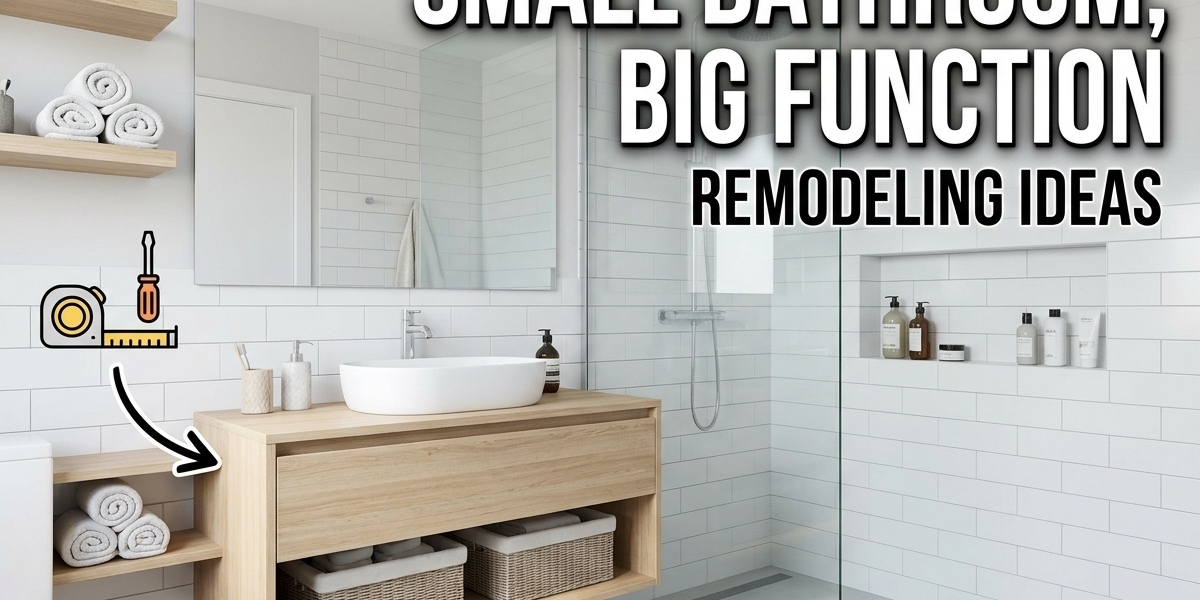

A small bathroom does not necessarily need more square footage to work better. In many cases, the biggest improvements come from changing the layout, improving storage, choosing appropriately sized fixtures, and using the available wall space more effectively.
For homeowners considering bathroom remodeling Chula Vista, the existing room should be studied before choosing finishes or fixtures. Door swings, plumbing locations, windows, ventilation, and the size of the vanity or shower can all affect how much usable space remains. A smart remodel focuses on making the room easier to use, not simply making it look bigger.
What Is the Best Way to Improve a Small Bathroom?
Start with the layout.
A small bathroom can feel cramped when the vanity, toilet, shower, and door compete for the same limited floor space. Moving one element can sometimes improve the entire room.
Look at how you enter the bathroom, where you stand when using the vanity, and how the shower door opens. Then consider where storage can be added without narrowing the main path.
Before selecting tile or fixtures, solve the space problem first. Finishes can make the room look better, but a good layout is what makes it easier to use.
Can a Walk-In Shower Save Space?
A walk-in shower can be a practical option when the existing bathtub takes up more room than the household needs.
A shower can be designed around the available footprint, with the enclosure and door selected according to the room's layout.
However, removing a tub is not automatically the right choice for every home. Consider who uses the bathroom and whether a bathtub is still useful.
If you decide a shower is more appropriate, AHI Restoration provides walk-in shower installation as part of its bathroom remodeling work.
What Type of Bathroom Vanity Works in a Small Space?
The vanity should provide the storage and counter space you actually need without overwhelming the room.
A large vanity may provide more drawers, but it can reduce walking space. A smaller vanity with well-planned storage can sometimes be more practical.
Wall-mounted designs can also create a more open visual effect by leaving some floor visible underneath.
Before choosing a vanity, measure the room and consider the door, toilet, shower, and any nearby cabinets.
Can a Custom Vanity Improve Bathroom Storage?
Yes, particularly when the room has an unusual shape.
Standard vanities come in set sizes, while a custom design can be planned around the available wall and the storage requirements.
Think about what needs to stay inside the vanity. Towels, toiletries, cleaning products, hair tools, and everyday bathroom items may all need different types of storage.
Drawers can make smaller items easier to organize, while cabinet space may be better for larger products.
How Can You Add Storage Without Making the Bathroom Crowded?
Use the walls.
A recessed medicine cabinet can provide storage without projecting far into the room. Wall-mounted shelves can also use vertical space while keeping the floor clear.
Another option is a vanity with integrated storage.
The key is to avoid adding storage wherever there is an empty wall. Every cabinet or shelf should have a purpose and leave enough room for normal movement.
A cluttered bathroom can feel smaller even when the actual floor area has not changed.
Should You Use Large or Small Tile in a Small Bathroom?
Both can work.
Larger tiles can reduce the number of visible grout lines, which may create a simpler appearance. Smaller tiles can provide more design flexibility, especially on shower floors where the tile size may need to accommodate drainage and slope requirements.
The choice should also consider the bathroom's style and the selected materials.
Instead of choosing tile based only on room size, look at the complete design, including the walls, vanity, shower, floor, and lighting.
Can Light Colors Make a Small Bathroom Feel Bigger?
Lighter colors can create a brighter and more open visual effect, particularly when the room has limited natural light.
That does not mean every small bathroom needs to be white.
Soft neutral colors, light wood tones, and carefully selected tile can also work.
The lighting in the room will affect how the colors appear, so samples should be viewed under the bathroom's planned lighting.
A small bathroom can still use darker accents as long as they are balanced with the rest of the design.
How Does the Bathroom Door Affect Available Space?
The door can take up more usable space than homeowners realize.
A traditional swing door needs clearance on the floor. In a compact bathroom, that swing can interfere with the vanity, toilet, or another part of the room.
Changing the door configuration may create a better layout, depending on the existing wall construction and project requirements.
Do not choose a new door style without checking the complete floor plan first.
Can a Sliding Shower Door Help?
It can, depending on the shower design.
A sliding door does not require the same swing area as some hinged doors, which may make it easier to use in a tighter room.
However, the shower enclosure still needs to provide practical access.
The right door depends on the shower dimensions, surrounding fixtures, available clearance, and the selected enclosure system.
What About Bathroom Lighting?
Lighting is especially important in a smaller bathroom.
A single ceiling fixture may not provide enough light around the vanity or shower.
Consider the different tasks performed in the room. The vanity may need focused lighting, while the shower and general room may require separate illumination.
A mirror can also affect how light is distributed.
Plan the electrical locations before the walls are finished so the fixtures can be positioned properly.
Should You Include a Large Bathroom Mirror?
A mirror can make a small bathroom feel more open by reflecting light and adding visual depth.
The size should work with the vanity and available wall space.
A larger mirror can also make the vanity area feel less visually enclosed.
However, the mirror should not interfere with lighting, cabinets, outlets, or other fixtures.
Measure the complete wall before ordering it.
How Can You Make a Small Bathroom Easier to Clean?
Choose materials and layouts that reduce unnecessary joints, awkward corners, and difficult-to-reach areas.
The shower is especially important.
The selected tile, enclosure, fixtures, vanity, and storage should all be considered from a cleaning and maintenance perspective.
A complicated design can look attractive but may require more effort to maintain.
Simple does not have to mean boring. A clean material palette can still create a finished and personalized bathroom.
What Should Chula Vista Homeowners Consider?
For bathroom remodeling Chula Vista, the existing home can have a strong influence on the remodeling plan.
Older bathrooms may have outdated plumbing, electrical systems, ventilation, or surfaces that need attention once work begins.
Local project requirements can also affect changes to plumbing, electrical systems, or structural elements.
The bathroom should be evaluated as a complete space before the final design is selected.
If the project involves more than one room, coordinating the bathroom with the rest of the remodeling plan can also help maintain a consistent design.
What Are Common Small Bathroom Remodeling Mistakes?
Choosing Fixtures Before Measuring
A fixture that looks compact online may not work once door swings and clearances are considered.
Using Too Much Storage
Storage is useful, but excessive cabinetry can make a small room feel crowded.
Ignoring the Door
The door swing can interfere with other fixtures and reduce usable floor area.
Forgetting Wall Space
Vertical and recessed storage can be valuable when floor space is limited.
Using Too Many Finishes
Several competing materials can make a small bathroom look visually busy.
Treating Lighting as an Afterthought
Poorly placed lighting can make even a well-designed bathroom feel dark.
Is It Better to Keep the Existing Plumbing Layout?
Often, keeping plumbing near its current location can simplify the project, but that does not mean it should never be moved.
If the existing arrangement creates a major usability problem, changing the plumbing may be worth considering.
The decision depends on the goals of the remodel, the existing plumbing, the building conditions, and the desired new layout.
This is one reason layout planning should happen before the finishes are selected.
Can a Small Bathroom Still Feel Like a Primary Bathroom?
Yes.
The room does not need to be large to feel comfortable.
A well-planned vanity, practical shower, good lighting, useful storage, and coordinated finishes can create a more comfortable primary bathroom without adding square footage.
The design should prioritize the features that matter most to the people using the space.
For some homeowners, that may be a larger shower. For others, it may be better vanity storage or improved lighting.
When Should You Consider a Full Bathroom Remodel?
A full remodel can make sense when several parts of the bathroom need to change at the same time.
For example, if the layout is inefficient and the vanity, shower, flooring, lighting, and plumbing fixtures are also outdated, completing the work as one coordinated project may be more practical than making unrelated updates over time.
AHI Restoration handles bathroom remodeling in Chula Vista with services that include shower work, vanities, cabinets, tile, flooring, and broader bathroom renovations.
Frequently Asked Questions
How can I make a small bathroom look more spacious?
Improve the layout, reduce visual clutter, use suitable lighting, and make better use of wall storage. Light finishes can also create a more open appearance.
Is a walk-in shower good for a small bathroom?
It can be, particularly when the existing tub takes up space that could be used more efficiently. The shower still needs to be designed around the room's dimensions.
What type of vanity is best for a small bathroom?
Choose one that provides the storage you need while leaving enough room for comfortable movement. A custom or wall-mounted vanity may work well in some layouts.
Can I remodel a small bathroom without moving plumbing?
Often, yes. Keeping fixtures near their current locations can be one option, but the best choice depends on the existing layout and the problems the remodel needs to solve.
Should a small bathroom have a bathtub?
Not necessarily. The decision should be based on how the bathroom is used and whether the tub is needed.
Does a large mirror make a bathroom look bigger?
A well-placed mirror can reflect light and create more visual depth, but its size and position should work with the vanity, lighting, and surrounding fixtures.
Make Every Part of a Small Bathroom Work
A successful small bathroom remodel is less about squeezing more features into the room and more about choosing what deserves the available space. A better layout, useful storage, appropriate fixtures, and thoughtful lighting can change how the bathroom feels and functions.
For homeowners planning bathroom remodeling Chula Vista, start with the room's actual limitations and daily use before choosing materials or finishes.
If you are planning changes beyond the bathroom, AHI Restoration also handles broader home remodeling projects for Chula Vista homeowners.
When you have a layout or renovation plan ready to discuss, you can contact AHI Restoration about the project.
Related Articles
| https://chatterchat.com/read-blog/2478 |
| https://akwatik.com/read-blog/18387 |
| https://chatterchat.com/read-blog/1629 |