
Table of Contents
- Room Is More Than Square Footage
- Cab Sizes That Real Homes Use
- The Code Question Behind Every Plan
- Shaft, Headroom, and the Space Around the Cab
- Design Choices That Change How Much Room You Need
- Making the Design Feel Like Home
- Putting It All Together: A Homeowner's Checklist
- Conclusion
- Frequently Asked Questions
How Much Room Do You Need for a Residential Elevator? A Homeowner's Guide to Size and Design
Picture yourself standing in the hallway with a tape measure in one hand and a brochure in the other. The cab in the picture looks roomy and bright. The wall in front of you looks, well, like a wall. So you start wondering how much room a residential elevator really needs, and whether the design you love will actually fit. You're asking the right question, and it sits at the heart of nearly every elevator project: how much space does a home elevator need?
The short version is that it depends on two things working together. The first is size, meaning the cab and shaft dimensions. The second is design, meaning the doors, finishes, and features you choose. Get both right, and the elevator feels like it was always meant to be there. In this guide, we'll walk through each piece so you can plan with confidence.
Room Is More Than Square Footage
When people hear "elevator," they often picture a single number, like 25 square feet. That number is useful, but it's only the starting point. Room is really about how the elevator sits in your home. It's about where you can comfortably step in, how much headroom you have, and whether the cab leaves enough space for you to move once you're inside.
Think of it like buying a dining table. A table might fit the room on paper, but if the chairs can't slide out or the doorway pinches your hips, it won't feel right. An elevator follows the same logic. The best plans leave breathing room for the people using it.
Cab Sizes That Real Homes Use
Let's start inside the cab, where daily life happens. Industry guides commonly describe standard residential cabs at about 36 inches wide by 48 inches deep, with larger cabs around 40 by 54 inches. 1 2 Some guides also list a 36-by-60-inch option, which gives a bit more depth for mobility aids. 3
For one person with basic mobility, a 36-by-48-inch cab often works well. A couple or a parent with a child may prefer something closer to 40 by 54 inches. If a wheelchair user will ride regularly, plan for more. Accessibility guidance often points to at least 48 inches wide by 60 inches deep. 1
Table 1: Common Cab Sizes and Who They Suit
| Cab Size (inches) | Typical Use | Notes |
|---|---|---|
| 36 by 48 | One person with basic mobility | Compact and efficient for smaller homes |
| 40 by 54 | Couples, families, or light luggage | A comfortable middle ground |
| 36 by 60 | Extra depth for mobility aids | Helpful when a walker or scooter needs room |
| 48 by 60 | Wheelchair access | Often the planning target for accessibility |
Keep in mind that these are typical sizes, not fixed rules. Manufacturers vary, so always compare the interior dimensions in the spec sheet for the exact model you're considering.
Height Inside the Cab
Don't forget the vertical dimension. Some guides list residential cab heights of roughly 80 to 96 inches, depending on the model. 4 Savaria notes that its standard cab ceiling is often around 80 or 84 inches, with an optional 96-inch ceiling for a more open feel. 2 If you're tall or you like a roomy interior, that extra height can make a big difference.
The Code Question Behind Every Plan
Here's a detail that surprises a lot of homeowners. Residential codes limit how large a private home cab can be. Savaria says home elevators by code can be a maximum of 15 square feet inside. 2 Another guide cites 18 square feet under ASME A17.1. 1 The number can vary by code edition and location, so confirm the limit with your installer.
What does that mean in practice? Width and depth trade off against each other. If you want a wider cab, you may have to shorten it, and vice versa. That's why you should ask for the width and depth together, not as separate numbers pulled from different pages of a brochure.
Shaft, Headroom, and the Space Around the Cab
The cab is only part of the picture. The shaft around it needs room for rails, equipment, and safe operation. One guide notes that a shaft typically needs an extra 6 to 8 inches on each side of the cab. 1 So a 36-by-48-inch cab may call for a shaft closer to 52 by 60 inches. Traditional home elevators are often described with a hoistway of about 5 feet by 5 feet, or 25 square feet. 2
Headroom matters just as much. Savaria's published minimum top-level heights for several models fall roughly between 94 and 96 inches. 5 Other guides give general overhead ranges around 80 to 100 inches. 1 Measure the ceiling exactly where the elevator will stop, not just the room's average height.
Design Choices That Change How Much Room You Need
Here's where design gets interesting. Two elevators with the same cab size can feel very different, and they can also need different amounts of space around them. Your choices in doors, layout, and finishes can nudge the total room requirement up or down.
Door style is a big one. A standard swing or sliding door opening of about 32 to 36 inches is a common target for residential use. 1 Doors also affect the landing. A door that swings outward may need more clear space in front of it than a sliding door, so sketch each option before you decide.
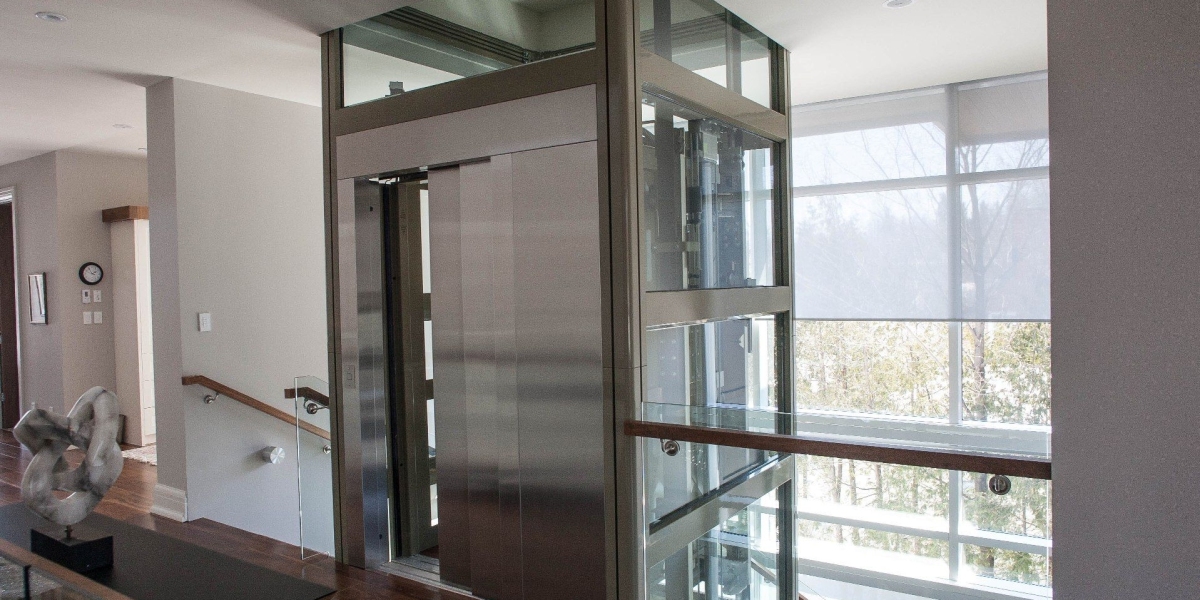
Glass and open designs are another factor. A glass cab can make a small space feel larger and brighter, but it may show more of the shaft or require a clear view that influences where you can place it. Some compact models use glass walls to open up a tight hallway, which is a nice trick when every inch counts.
Then there's the footprint itself. Compact pneumatic designs can have a very small round footprint. Shaftless designs travel along rails through a floor opening. Traditional units need a full hoistway. Each approach reshapes the room you need.
Table 2: How Design Choices Affect Room Needs
| Design Choice | Effect on Room Needed | Planning Tip |
|---|---|---|
| Larger cab (for example, 40 by 54) | Requires more floor area and a bigger shaft | Confirm the code area limit before choosing |
| Wider door opening | Needs more landing and approach space | Check clear opening, not just the frame |
| Taller cab ceiling (up to 96 inches) | Needs extra overhead clearance | Measure the top landing ceiling carefully |
| Glass or open walls | May need clear sightlines and careful placement | Think about visibility from nearby rooms |
| Shaftless or pneumatic design | Often smaller footprint with less construction | Ask about floor opening size and rail clearance |
Making the Design Feel Like Home
Once the room math works, the fun begins. Design is where your elevator stops being a machine and starts feeling like part of your home. Think about the materials, the lighting, and the small touches that make the ride pleasant.
Lighting can change everything. A warm, even light makes a small cab feel welcoming. Handrails help older riders steady themselves, and they can also add a polished look when chosen in a finish that matches the rest of the house. Mirrors can visually expand a tight space, though some homeowners prefer a cleaner look without them.
Finishes deserve some thought too. Wood panels bring warmth, while metal or glass feels more modern. The best choice often matches the trim, flooring, or railings you already have. A cohesive look makes the elevator feel like a natural extension of the house rather than an add-on.
Putting It All Together: A Homeowner's Checklist
Let's wrap the planning into one practical sequence. Start by deciding who will ride, how often, and whether a wheelchair or walker needs to fit. Those answers set your minimum cab size and door width.
Next, measure your candidate spots at several heights, and record the ceiling clearance on every level. Check for beams, ducts, and plumbing in the walls. Sketch the door swings and the landings so you can see how people will move through the space.
Finally, compare your numbers against the specs of the models you like. Look at cab size, shaft size, overhead clearance, pit requirements, and door width together. If anything falls short, adjust the design or try another spot before you request quotes.
Conclusion
So, how much room do you need for a residential elevator? The answer depends on the cab size you want, the shaft and headroom your home can provide, and the design choices that shape how the elevator feels to use. Typical cabs fall around 36 by 48 to 40 by 54 inches, and traditional shafts often need about 5 by 5 feet, while compact pneumatic and shaftless models can fit into much smaller footprints. The best approach is to measure carefully, respect the code limits, and let the design serve the people who will use it every day.
Ready to see how your home measures up? Gather your numbers and sketch each possible location. Then reach out for guidance. You can request a quote, book a free consultation, or take the quiz to narrow your options. For specs and drawings, visit the technical documents page, or explore the full range on the Cambridge Elevating homepage.
Frequently Asked Questions
Q1. How much space does a home elevator need for a standard cab?
A standard residential cab is often about 36 by 48 inches, and a traditional shaft commonly needs around 5 by 5 feet, or 25 square feet. Compact pneumatic and shaftless designs can need much less floor space.
Q2. What cab size is right for a wheelchair user?
Accessibility guidance often suggests at least 48 inches wide by 60 inches deep for wheelchair access. Check the interior dimensions of the exact model, since manufacturers vary.
Q3. Does the door style affect how much room I need?
Yes. A wider opening, around 32 to 36 inches, gives easier access, and the landing must have enough clear space to use it. Outward-swinging doors may need more room in front than sliding doors.
Q4. Can a glass cab fit in a small space?
It can. Glass walls can make a tight space feel more open and bright, but you should think about visibility and placement, especially if the cab will sit in a busy hallway or near a bedroom.
Q5. How much overhead clearance do I need above the top floor?
Many residential elevators need roughly 80 to 100 inches of clearance above the top landing. Some models need more, so compare the manufacturer's spec sheet with the ceiling height where the elevator will stop.