
Introduction
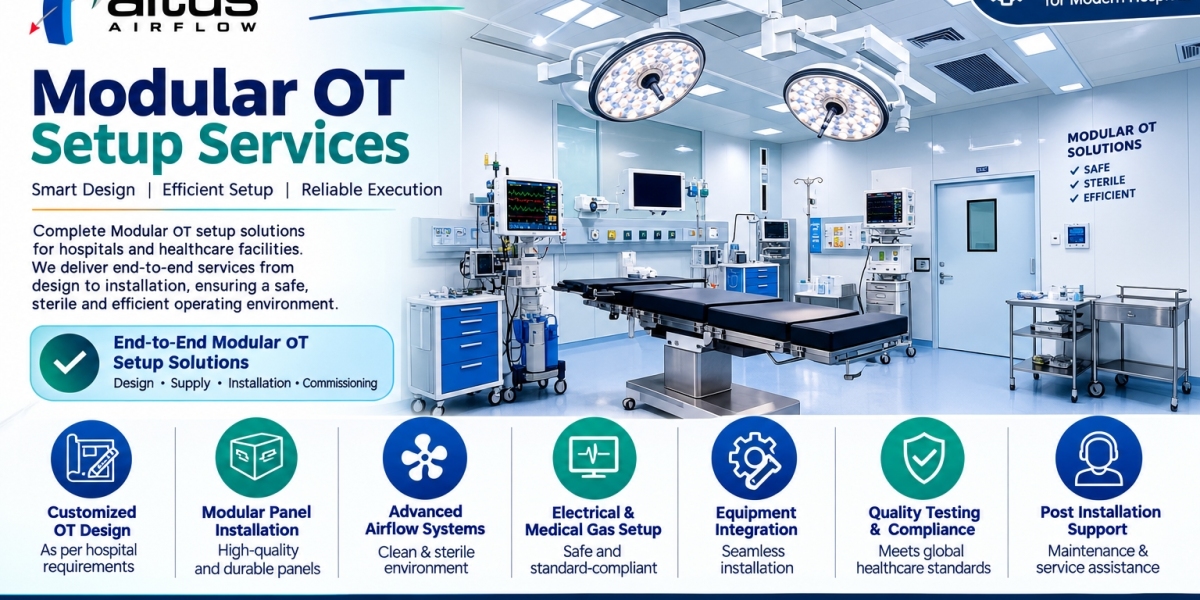
Modern hospitals require operating theatres that support patient safety, surgical precision, infection prevention, and efficient clinical workflows. As medical technology advances and surgical procedures become more specialized, healthcare facilities need operating environments designed around strict hygiene standards and the practical requirements of surgical teams. A well-planned operating theatre should bring together suitable layouts, ventilation systems, medical equipment, electrical infrastructure, and dependable project coordination.
Choosing the right Modular OT Setup Services helps hospitals create organized surgical spaces that can support present-day clinical needs and future operational demands. Instead of managing individual construction and installation activities separately, hospital administrators can benefit from a coordinated approach that considers the operating theatre as an integrated clinical environment. Understanding the essential services involved makes it easier to plan a facility that is functional, maintainable, and aligned with hospital requirements.
1. Operating Theatre Layout and Space Planning
Effective space planning is the foundation of a functional operating theatre. The layout should allow surgeons, nurses, anesthesiologists, and support staff to perform their responsibilities without unnecessary movement or congestion. A carefully organized design also helps separate sterile areas from less-controlled spaces and supports a logical flow of patients, staff, instruments, and supplies.
Hospitals should assess the number and types of procedures performed, expected patient volume, equipment dimensions, and staffing requirements before finalizing the layout. Space must be allocated for surgical tables, anesthesia workstations, equipment trolleys, storage, and access to essential utilities.
A suitable layout should also provide adequate circulation space and convenient access to adjacent preparation, recovery, and support areas. Planning these requirements early reduces the likelihood of expensive modifications after installation and helps the theatre function more efficiently.
2. Hygienic Wall, Ceiling, and Flooring Systems
Operating theatres require interior surfaces that support rigorous cleaning routines and infection prevention practices. Modular construction can help hospitals achieve consistent finishes through purpose-designed wall panels, ceiling systems, and flooring solutions selected for healthcare environments.
Wall and ceiling materials should be durable, easy to clean, and suitable for the expected cleaning agents. Properly detailed joints and sealed interfaces help reduce locations where dust, moisture, and contaminants may accumulate. Flooring should provide a practical surface for clinical movement, equipment handling, and routine sanitation.
The selection of materials should also account for long-term maintenance. Hospital teams benefit when panels and finishes are designed for durability and when access to concealed services can be managed without unnecessary disruption. These considerations help maintain a clean, orderly environment throughout the operating theatre's service life.
3. Ventilation and Air Quality Management
Ventilation is a critical part of operating theatre planning because the environment must be managed according to the clinical activities performed within it. Hospitals should assess air movement, filtration, temperature, humidity, and pressure relationships as part of the overall design process.
An appropriate HVAC arrangement should be developed in coordination with the room layout, equipment placement, building services, and applicable healthcare requirements. Air distribution must be considered carefully so that installed fixtures and equipment do not unintentionally interfere with the intended airflow pattern.
Environmental controls should be selected according to the theatre's intended use and relevant technical standards. Hospitals should also plan for inspection, testing, filter maintenance, and ongoing performance monitoring. A coordinated approach helps ensure that ventilation requirements are considered before construction and commissioning rather than treated as an afterthought.
4. Integrated Medical Gas and Electrical Infrastructure
Operating theatres depend on reliable access to essential utilities. Medical gas pipelines, electrical outlets, surgical lighting, equipment connections, and control systems must be planned together to support clinical activities and reduce the risk of operational interruptions.
Medical gas provisions should reflect the procedures performed in the theatre and the requirements of the equipment being installed. Electrical planning should consider the location and power needs of surgical devices, monitoring equipment, lighting, and other essential systems. Appropriate backup arrangements and safety measures should be incorporated according to the hospital's technical specifications and applicable standards.
Coordination between engineering teams and clinical representatives is important because poorly positioned connections can obstruct movement or make equipment difficult to operate. A detailed utility plan helps ensure that the required services are available where staff need them while keeping the operating environment organized.
5. Surgical Lighting and Equipment Integration
Modern operating theatres may accommodate a variety of surgical instruments, imaging systems, anesthesia workstations, and monitoring devices. Their installation should be considered during the initial design phase rather than after the room has been completed.
Surgical lights must provide suitable illumination for the intended procedures while allowing clinicians to adjust positioning as needed. Equipment placement should preserve access to the patient, provide sufficient working clearance, and avoid interference with ventilation outlets or other ceiling-mounted components.
Hospitals should prepare an equipment schedule that identifies the dimensions, mounting arrangements, electrical requirements, and service connections of each major device. This information allows the design and installation teams to coordinate mounting points, utility connections, and access routes.
A properly integrated theatre can make routine clinical activities more convenient, reduce avoidable obstructions, and simplify future equipment upgrades.
6. Smart Control Panels and Environmental Monitoring
Control panels can help authorized hospital personnel monitor and manage selected operating theatre functions from a convenient location. Depending on the system configuration, these may include temperature, humidity, room pressure, lighting, and other environmental indicators.
Clear displays and practical control arrangements can support routine checks before surgical procedures begin. They may also help staff identify conditions that require technical attention. However, monitoring systems should be selected according to the hospital's operational requirements and integrated with the relevant mechanical and electrical services.
Hospitals should confirm which parameters will be displayed, how alarms will be communicated, and who will be responsible for responding to abnormal readings. Maintenance access, user training, and system documentation are also important considerations.
Monitoring equipment does not replace scheduled inspection or performance testing. Instead, it can form part of a wider operational approach that helps hospital teams maintain consistent environmental conditions.
7. Coordinated Operating Theatre Utility Integration
Modern surgical spaces work best when construction components, environmental controls, and clinical utilities are treated as parts of one coordinated system. Operating Theatre Utility Integration is an important consideration when planning the relationship between medical gas services, electrical infrastructure, airflow systems, lighting, and equipment mounting arrangements.
A coordinated plan helps prevent conflicts between different installations. For example, ceiling-mounted surgical lights must be considered alongside air distribution components, while wall-mounted controls and utility outlets need to remain accessible without interfering with hygienic surfaces or staff movement.
Hospitals should encourage communication between architects, engineering specialists, equipment suppliers, infection-control personnel, and clinical representatives. Reviewing drawings and equipment layouts before installation can identify practical issues early and reduce the likelihood of rework.
This integrated approach is especially useful for hospitals developing new surgical suites or upgrading existing theatres where space, service routes, and operational continuity may be challenging.
8. Installation, Project Coordination, and Site Management
Even a well-designed operating theatre requires careful installation. Modular panels, doors, ceilings, ventilation equipment, electrical systems, and medical utilities must be installed in a planned sequence so that one activity does not interfere with another.
Before work begins, the project team should establish the scope of supply, technical specifications, responsibilities, installation schedule, and site-readiness requirements. Coordination with hospital management is particularly important when construction takes place within an active healthcare facility.
A project plan should identify critical milestones, inspection points, equipment delivery schedules, and procedures for addressing unexpected site conditions. It should also clarify which activities require coordination with other contractors.
Hospitals should review the installation team's experience with healthcare environments and ask how quality checks will be documented. Regular progress reviews and clear communication can help maintain project consistency and reduce avoidable delays.
9. Testing, Commissioning, and Documentation
An operating theatre should not be considered ready for clinical use simply because construction and equipment installation are complete. The relevant systems must be inspected and tested to confirm that they perform according to the approved design and applicable requirements.
Commissioning may include checks of ventilation performance, airflow patterns, filtration arrangements, room pressure relationships, temperature and humidity controls, electrical systems, lighting, and medical gas installations. The exact scope should be established according to the project specifications and relevant standards.
Hospitals should request appropriate test records, equipment information, operating instructions, maintenance schedules, and handover documents. Any identified deficiencies should be resolved and verified before the facility is accepted for use.
Where applicable, performance verification should be conducted by suitably qualified personnel using appropriate methods and instruments. Clear documentation helps the hospital's engineering and facilities teams understand the installed systems and plan future inspections.
10. Maintenance, Service Access, and Long-Term Adaptability
The long-term value of an operating theatre depends partly on how easily its systems can be inspected, cleaned, repaired, and upgraded. Maintenance considerations should therefore be included during design rather than addressed only after the facility becomes operational.
Hospitals should evaluate access to filters, air handling components, electrical connections, control panels, and other serviceable equipment. Modular components should be selected with consideration for durability, cleaning requirements, replacement procedures, and compatibility with the intended environment.
Future requirements should also influence initial planning. A hospital may expand its surgical services, introduce new equipment, or revise its operating procedures as clinical needs change. Adequate service capacity, accessible connections, and a flexible layout can make later modifications more manageable.
Before project handover, the hospital should establish a maintenance schedule, assign responsibilities, and ensure that relevant personnel understand the equipment's operating requirements. Planned maintenance can help identify developing issues before they cause avoidable disruption.
11. Selecting the Right Modular OT Setup Partner
Choosing a project partner involves more than comparing construction proposals. Hospitals should assess technical capabilities, design coordination, material quality, installation processes, commissioning support, and the ability to respond to project-specific requirements.
A reliable provider should be able to explain how the proposed design addresses clinical workflows, hygiene, environmental controls, equipment integration, and maintenance access. The project scope should clearly identify included components, responsibilities, testing procedures, and handover documentation.
Hospitals should also check relevant project experience and request technical details that allow the proposed solution to be evaluated fairly. The design should be based on the facility's clinical needs rather than a standard layout that may not suit its surgical specialties.
Altus Airflow provides modular operating theatre design solutions that bring together considerations such as airflow management, hygienic surfaces, workflow planning, and installation flexibility. Hospitals can review the proposed scope and technical specifications to determine whether the solution aligns with their facility requirements.
Conclusion
Modern operating theatres require coordinated planning across layout design, hygienic construction, ventilation, medical utilities, surgical equipment, monitoring, installation, and maintenance. Hospitals that evaluate these elements together can make more informed infrastructure decisions and create spaces that support clinical workflows and consistent operational management.
Selecting suitable Modular OT Setup Services helps hospitals plan operating environments around their surgical specialties, technical requirements, and long-term facility goals. By prioritizing integrated design, suitable materials, effective project coordination, and thorough commissioning, healthcare providers can build operating theatres that are practical to maintain and adaptable to evolving clinical demands.
Frequently Asked Questions
1. What do modular OT setup services typically include?
They may include operating theatre planning, modular wall and ceiling systems, hygienic finishes, ventilation and filtration, electrical and medical gas coordination, equipment integration, installation, testing, and commissioning. The exact scope depends on the hospital's requirements and project specifications.
2. Why is ventilation important in a modular operating theatre?
Ventilation helps manage air quality, temperature, humidity, filtration, and pressure relationships. These conditions should be designed and verified according to the intended surgical use and applicable healthcare standards to support the theatre's infection-control strategy.
3. How should hospitals plan the layout of an operating theatre?
Hospitals should consider surgical specialties, staff movement, patient transfer, equipment dimensions, sterile and non-sterile zones, storage, and access to essential utilities. Involving clinical and engineering teams early can help identify practical requirements before installation begins.
4. What should hospitals check before accepting a completed modular OT?
They should review installation quality, required system performance tests, ventilation and environmental controls, medical gas and electrical checks, equipment operation, and relevant documentation. Outstanding issues should be resolved according to the agreed acceptance criteria before clinical use.
5. Can a modular operating theatre accommodate future upgrades?
A well-planned modular theatre may be easier to adapt when surgical requirements or equipment change. Hospitals should consider service access, utility capacity, equipment compatibility, and potential expansion during the initial design phase. Any upgrade must still meet applicable safety and clinical requirements.
Read Our Previous Blog-----------> Where Can You Find Trusted NICU Manufacturers In India?