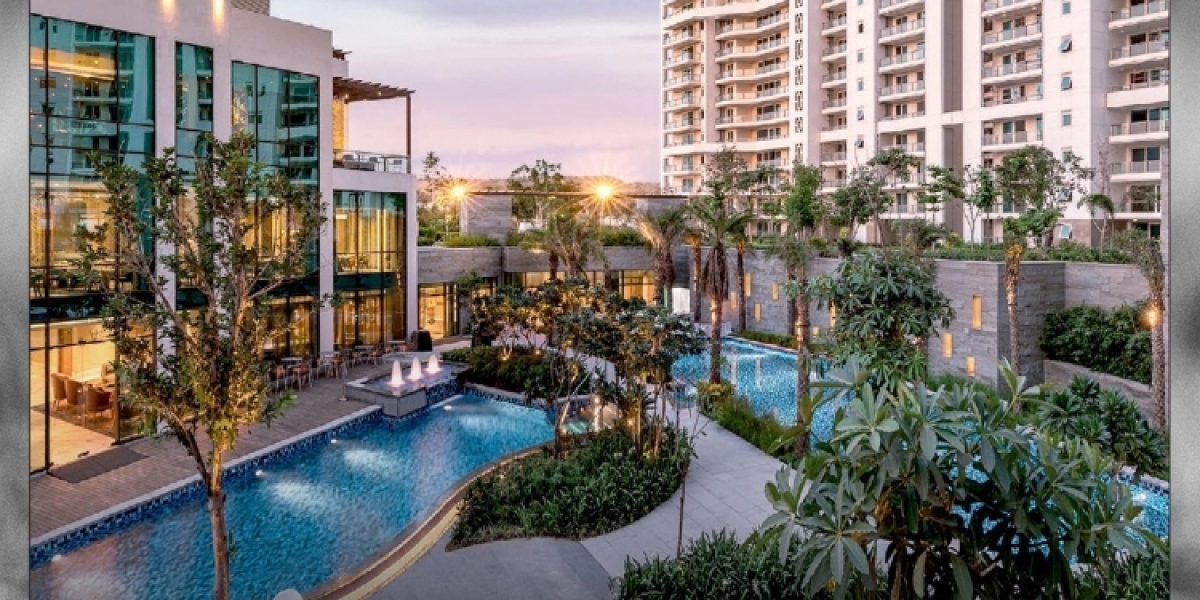

In an era where luxury real estate is increasingly defined by privacy, scale, and environmental integration, DLF The Arbour in Sector 63, Gurgaon, emerges as a landmark achievement in modern residential planning. Built across 25 contiguous acres within the high-growth Golf Course Extension corridor, this landmark residential address reimagines high-rise living by combining low-density spatial layout with resort-grade amenities and sophisticated structural engineering.
Master Planning Focused on Low-Density Living
The central premise of DLF The Arbour's master plan is low-density residential design. Rather than crowding the acreage with high-density towers, the development distributes its structural footprint across just five residential towers, rising across Ground + 39 floors to accommodate a total of 1,137 residences.
85% Open Green Canvas: The vast majority of the land is dedicated to landscaped gardens, water features, and outdoor pedestrian pathways, creating a natural thermal buffer against surrounding urban heat.
Generous Tower Spacing: Each tower maintains a minimum clear separation of 30 meters from its neighbor, protecting view corridors, ensuring daylight penetration, and enhancing residential privacy.
Low-Density Floor Cores: Every floor is designed with only two apartments per elevator core, drastically reducing foot traffic in shared corridors and creating an atmosphere akin to private home ownership.
Spatial Intelligence Inside the 4 BHK Residences
Spanning approximately 3,950 sq. ft., the 4 BHK luxury residences inside DLF The Arbour are planned to optimize air circulation, natural lighting, and functional segregation between public and private living quarters.
Dual-Side Open Planning: Every home functions as a corner unit, featuring dual-aspect windows that enable continuous cross-ventilation throughout the living and dining areas.
3.4-Meter Vertical Ceiling Heights: Enhanced floor-to-ceiling volume increases internal air mass, amplifying the natural sense of openness inside bedrooms and reception rooms.
9-Foot-Wide Continuous Decks: Deep, wide balconies extend out from the primary living spaces, acting as usable outdoor lounges for dining or private landscaping rather than simple architectural ledges.
Turnkey Specifications: Homes feature central VRV air conditioning, automated energy and access controls, imported marble flooring, and fully appointed kitchen suites.
Engineering & Infrastructure Excellence
Beyond internal aesthetic choices, DLF The Arbour integrates essential engineering protocols designed to meet high safety, transit, and sustainability standards:
Zone-V Structural Integrity: Engineered to meet NCR’s highest seismic safety parameters, providing long-term structural resilience.
Rapid Vertical Transit: Tower cores are equipped with up to 12 high-speed elevators, minimizing floor-to-floor transit time during peak morning and evening hours.
EV-Ready Infrastructure: Each residence includes three dedicated covered parking spaces fitted with electric vehicle charging points.
Grand Entrance Design: Double-height reception lobbies spanning over 3,600 sq. ft. per tower provide climate-controlled arrival zones with private seating areas for visitors.
The 1.25 Lakh Sq. Ft. Lifestyle & Wellness Hub
At the center of the development stands a 125,000 sq. ft. clubhouse designed to function as a complete social and wellness sanctuary. Built to serve diverse age groups and lifestyle needs, the facility offers a comprehensive range of amenities:
Hydrotherapy & Swimming: A temperature-controlled indoor lap pool alongside a large resort-style outdoor pool deck.
Fitness & Wellness: A fully equipped strength-and-cardio gym, dedicated yoga and pilates studios, and private spa therapy rooms.
Social & Executive Facilities: Private dining rooms, executive co-working suites, an indoor games lounge, a private screening room, and multi-purpose banquet halls.
Outdoor Activity Zones: Tree-lined jogging circuits, dedicated play arenas for children, senior citizen relaxation pavilions, and an outdoor amphitheater for community gatherings.
Strategic Positioning in Sector 63
Location remains a key pillar of long-term real estate value, and Sector 63 positions DLF The Arbour squarely along Gurgaon’s most active commercial and residential growth belt. Connected via the Southern Peripheral Road (SPR), Golf Course Road, and Sohna Road, the project ensures effortless access across NCR:
Business Hubs: 15 to 25 minutes to Cyber City, Golf Course Road, and major IT parks.
International Airport: ~35 minutes to IGI Airport via NH-8 and Dwarka Expressway connections.
Essential Services: Located within a 10-to-15 minute radius of leading international schools (Pathways, GD Goenka) and top-tier healthcare centers (Artemis, Marengo Asia).
A Benchmark for Sustainable Modern Luxury
By pairing low-density architectural planning with high-end infrastructure, DLF The Arbour establishes a new standard for luxury living along the Golf Course Extension Road. It represents a refined choice for homeowners and investors seeking long-term value, spatial privacy, and exceptional build quality in Gurgaon.