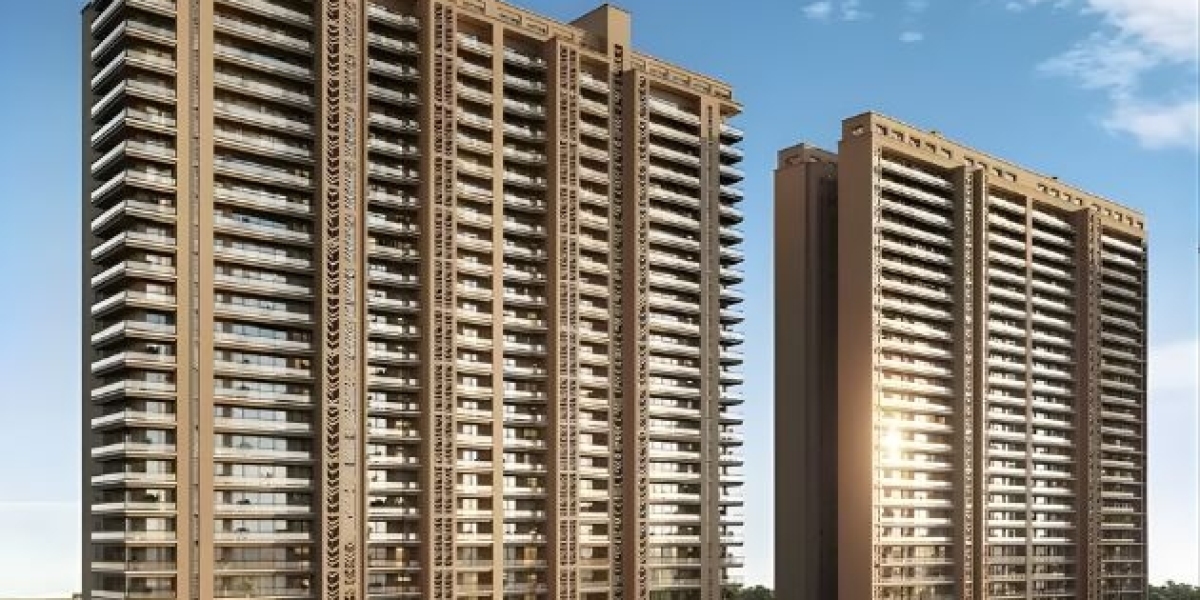

When evaluating ultra-luxury real estate in Gurgaon, floor plan design often separates good projects from exceptional ones. A grand elevation and impressive amenities mean little if the living spaces inside feel constricted or inefficiently planned. At Elan The Statement, located in Sector 49 on Sohna Road, the master plan places spatial efficiency and spatial luxury at the very center of its design philosophy.
Designed by world-renowned architecture firm Benoy, the layout of each 4 BHK residence is engineered to deliver privacy, expansive room proportions, and seamless natural illumination.
Spatial Design Principles That Define the Floor Plans
The floor plans at Elan The Statement are crafted around three core architectural rules:
Private Core Arrival: Every floor houses only two residences. When you step out of the high-speed elevator, you arrive into your private elevator foyer rather than a shared corridor.
Three-Side Open Configurations: Unlike typical tunnel-like apartment layouts, these residences enjoy three open sides. This structural orientation optimizes cross-ventilation, keeps indoor spaces bright naturally throughout the day, and offers dual-aspect city views.
Dedicated Family & Entertainment Zones: Living quarters are thoughtfully divided into public entertainment spaces and private family retreats. The formal living and dining area flows seamlessly onto large wrap-around balconies, while the bedrooms remain quiet and tucked away from common areas.
Quick Project Overview
| Key Metric | Details |
| Developer | Elan Group |
| Location | Sector 49, Sohna Road, Gurgaon |
| Architect | Benoy (London, UK) |
| Development Size | ~6.5 Acres (Low-Density Plan) |
| Configurations | 4 BHK Ultra-Luxury Residences & Penthouses |
| Sizing | 4,285 sq. ft. to 7,395 sq. ft. |
| RERA Registration | RERA-GRG-2069-2025 |
| Pricing | Starting at ~₹9 Crore* |
Interior Specifications Built to High Standards
The interior fit-outs at Elan The Statement are selected to match international luxury benchmarks:
Flooring: Rich, imported Italian marble adorns the primary foyer, expansive living room, formal dining area, and main passages. Master suites feature warm, high-grade engineered wood floors.
Gourmet Modular Kitchen: Precision-built modular cabinetry paired with integrated European cooking appliances, solid stone countertops, and a dedicated utility/staff balcony.
Smart Air Filtration & VRV Cooling: A multi-zone VRV/VRF air conditioning system integrated with medical-grade air filtration keeps indoor AQI clean year-round.
Home Automation: Smart control systems for lighting scenes, motorized window dressings, climate regulation, and video door security.
Resort-Style Amenities Outside Your Door
Beyond the private quarters, residents enjoy exclusive access to over 100,000 sq. ft. of dedicated club and recreation facilities:
Aquatic Zone: Temperature-controlled indoor lap pool alongside a resort-style outdoor infinity pool.
Health & Wellness: Professional-grade fitness center, yoga decks, luxury spa, and on-site health services powered in partnership with Fortis Memorial Research Institute.
Sports & Leisure: Indoor squash court, outdoor tennis courts, private screening room, and quiet reading lounges.
Settled Infrastructure Advantage
Because Sector 49 is an already mature neighborhood, buyers avoid the wait associated with developing peripheral corridors. High-end retail markets, top-tier international schools, multi-specialty hospitals, and major transit routes (SPR, Golf Course Extension Road, NH-48) are instantly accessible.
For families prioritizing privacy, grand spatial design, and an established central location, Elan The Statement offers one of the most compelling living environments in Central-South Gurgaon.