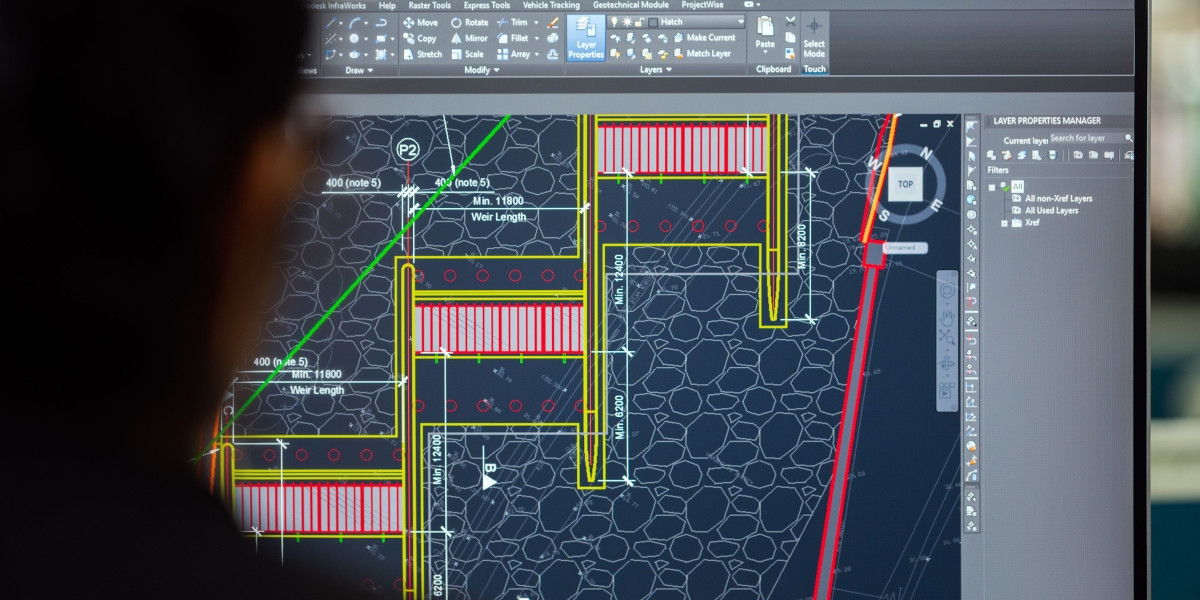

PDF drawings are still widely used across architecture, engineering, construction, and manufacturing projects. However, editing and modifying PDF drawings can be difficult, especially when teams need accurate dimensions, layers, and reusable design elements. PDF to CAD services provide a practical solution by converting PDF drawings into editable CAD formats such as DWG and DXF.
What Are PDF to CAD Services?
PDF to CAD conversion involves transforming existing PDF drawings into editable CAD files. Depending on project requirements, the conversion can include architectural plans, floor plans, elevations, sections, structural drawings, MEP layouts, site plans, and other technical documents.
Instead of recreating an entire drawing from scratch, CAD conversion allows businesses to use their existing documentation as the foundation for further design and engineering work.
Why Convert PDF Drawings to CAD?
One of the biggest advantages of PDF to CAD conversion is editability. CAD files allow architects, engineers, and designers to modify dimensions, lines, annotations, layers, and other drawing components more efficiently.
Accurate CAD files can also help teams:
- Update existing architectural and engineering drawings
- Make design modifications more quickly
- Reuse old drawings for renovation and remodeling projects
- Extract useful information from archived documents
- Improve coordination between project teams
- Reduce the time required for manual drafting
For businesses working with large drawing archives, converting important PDFs into CAD files can make future projects considerably easier to manage.
Types of PDF Drawings That Can Be Converted
Professional PDF to CAD conversion can support various types of technical drawings. Common examples include architectural floor plans, building elevations, sections, structural drawings, electrical layouts, HVAC plans, plumbing drawings, site plans, and construction documentation.
Both vector PDFs and scanned drawings can be processed, although scanned documents may require additional drafting and cleanup to achieve the desired level of accuracy.
How the PDF to CAD Process Works
A typical conversion workflow starts with reviewing the source PDF and understanding the project's requirements. The drawing is then recreated or converted into a CAD environment, with appropriate layers, dimensions, text, linework, and annotations.
After conversion, the CAD file goes through quality checks to identify missing elements, incorrect dimensions, overlapping lines, or other drafting issues. The final DWG or DXF file is then delivered according to the client's specifications.
Benefits for AEC Businesses
For architecture, engineering, and construction companies, PDF to CAD conversion can support faster project workflows without requiring teams to manually redraw every existing document. It is particularly useful for renovation, restoration, remodeling, facility management, and as-built documentation projects.
Outsourcing these services can also help companies handle large drawing volumes while allowing their internal teams to focus on design, coordination, and project management.
Choose Professional PDF to CAD Conversion
Accurate conversion is important because even small drafting errors can affect later design and construction decisions. Professional PDF to CAD conversion services focus on accuracy, organized layers, clean linework, and project-specific CAD standards.
Whether you have a single drawing or a large collection of legacy documents, converting PDFs into editable CAD files can provide a more flexible and useful foundation for future design work.
To read more useful blogs, visit Zerfoon