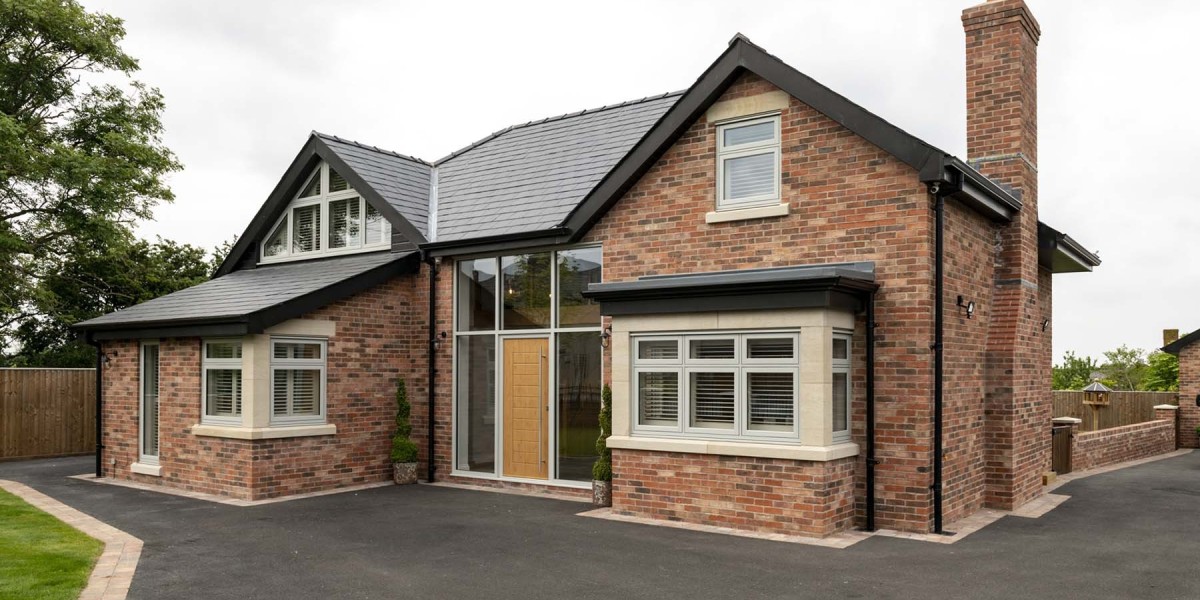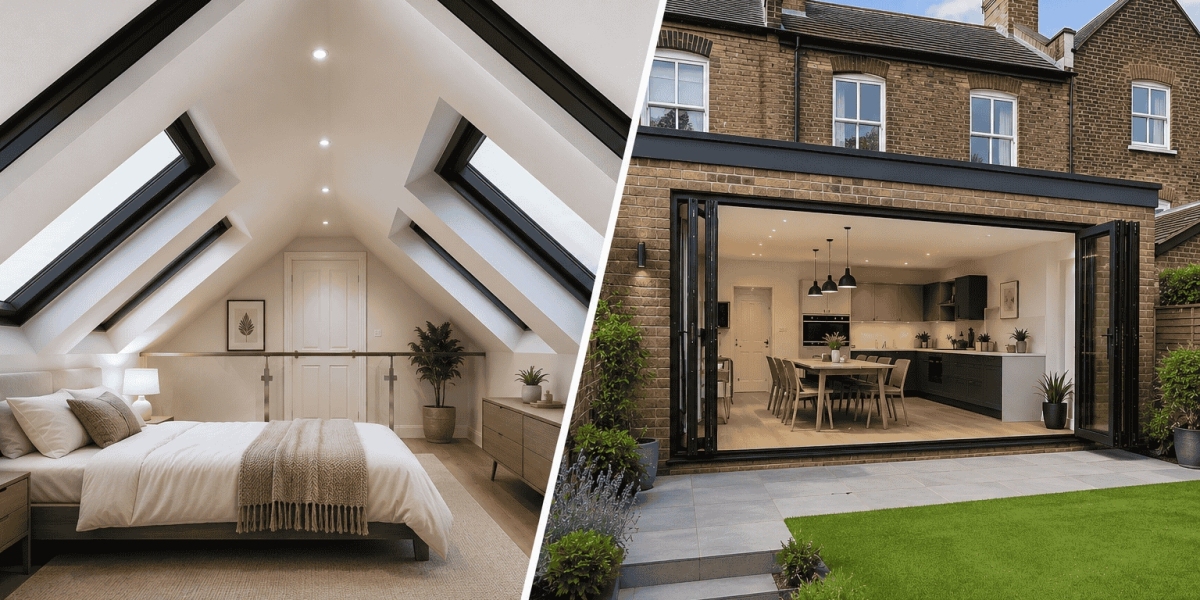

A loft conversion is one of the most effective ways to create additional living space without moving home. From a new bedroom or home office to a larger family space, converting an unused loft can make better use of your existing property. For homeowners in Hounslow and across West London, the right design and professional construction approach can turn an underused roof space into a practical part of the home.
What Is a Loft Conversion?
A loft conversion involves transforming an existing roof or loft space into a usable room. Depending on the property, it may become a bedroom, bathroom, home office, study, playroom or another living area.
The best type of conversion depends on the existing roof structure, available headroom, property design, budget and planning requirements.
Common options include:
Rooflight loft conversions
Dormer loft conversions
Hip-to-gable loft conversions
Mansard loft conversions
Each option offers different advantages, so assessing the property before deciding on a design is important.
Why Consider a Loft Conversion in Hounslow?
Space can be limited in many London homes, making a loft conversion an attractive alternative to moving house or building a larger extension.
A well-designed conversion can provide:
An additional bedroom
A quiet home office
A children's room or playroom
Extra storage
A new bathroom
More usable living space
Potential added appeal and value when selling
The biggest benefit is that you can improve your existing property while making better use of space that may currently be used only for storage.
Do You Need Planning Permission for a Loft Conversion?
Not every loft conversion requires a full planning application. In England, some loft conversions can fall under permitted development rights, provided specific conditions and limitations are met.
For example, permitted development rules include limits on the additional roof volume, with the allowance generally being up to 40 cubic metres for terraced houses and 50 cubic metres for other houses, subject to the relevant conditions.
Planning permission may be required if the proposed conversion does not meet the permitted development requirements or if permitted development rights have been removed.
Properties in designated areas can also have different planning considerations. Therefore, it is sensible to check the requirements for your particular property before starting work.
Do Loft Conversions Need Building Regulations Approval?
Yes. If you are converting a loft into a liveable space, Building Regulations approval is required.
Building Regulations cover important areas such as:
Structural strength
Fire safety and escape
Staircase design
Floor construction
Roof stability
Sound insulation
Thermal performance
This is why a loft conversion should be properly designed and assessed before construction begins.
How Much Does a Loft Conversion Cost?
The cost of a loft conversion depends heavily on the property and the type of conversion required.
Factors affecting the overall price can include:
Size of the loft
Type of conversion
Structural alterations
New staircase
Roof work
Windows and rooflights
Insulation
Electrical installation
Plumbing and bathroom work
Internal finishes
Planning and professional fees
Rather than relying on a single online price, homeowners should obtain a detailed quotation based on their actual property and proposed design.
For a Hounslow property, local planning considerations, access, existing roof structure and the complexity of the project can all influence the final cost.
Choosing the Right Loft Conversion Design
The design should be based on both the available space and how you intend to use the room.
Rooflight Conversion
A rooflight conversion can work well where there is already sufficient headroom and the existing roof structure allows the required space to be created without major external alterations.
Dormer Conversion
A dormer can create additional headroom and usable floor space. It is a popular option where homeowners want a more spacious room.
Hip-to-Gable Conversion
This can be suitable for some semi-detached or detached properties with a hipped roof. The sloping side of the roof is extended vertically to create additional internal space.
Mansard Conversion
A mansard conversion involves more substantial changes to the roof and can create a significant amount of additional usable space. Planning requirements should be considered carefully.
What Is the Loft Conversion Process?
A professional loft conversion company should guide you through the project from initial assessment to completion.
A typical process includes:
1. Initial consultation
Your property and requirements are discussed to understand what type of conversion may be suitable.
2. Survey and design
The existing loft, roof structure and available space are assessed before developing the design.
3. Planning and approvals
The project is checked against relevant planning and Building Regulations requirements.
4. Structural preparation
Necessary structural work is completed to safely support the new living space.
5. Construction and installation
Insulation, windows, stairs, electrics, plumbing and other construction work are carried out.
6. Internal finishing
The new room is completed with flooring, walls, lighting and other finishes.
7. Completion and handover
The finished loft is checked and handed over ready for use.
How Can You Make a Loft Conversion More Practical?
Good design can make a major difference to the finished space.
Consider:
Built-in storage around sloping ceilings
Rooflights for natural light
Carefully positioned windows
Efficient staircase design
Integrated lighting
Good insulation
Space-saving furniture
A suitable bathroom layout if plumbing is required
The goal should not simply be to create more floor area. The new room should feel comfortable, functional and connected to the rest of the property.
Why Choose a Professional Loft Conversion Company?
A loft conversion involves structural, planning, building and finishing considerations. Working with an experienced team can help coordinate these different stages and reduce the risk of costly mistakes.
At ERD Ltd, we provide loft conversion services covering consultation and design, planning and approvals, construction, renovation and extensions, through to completion and handover. Our approach is focused on creating practical spaces designed around each homeowner's requirements.
Based in Hounslow, Middlesex, ERD Ltd works with homeowners looking to improve and extend their properties with professionally managed renovation and construction solutions.
Final Thoughts
A loft conversion can be an excellent way to unlock unused space in your home. Whether you want an additional bedroom, home office, bathroom or flexible living area, careful planning is essential.
Before starting, consider the available loft space, structural requirements, planning position, Building Regulations and your overall budget. Choosing the right design and an experienced loft conversion company in Hounslow can help turn an unused roof space into a comfortable and valuable part of your home.
If you are considering a loft conversion in Hounslow or West London, ERD Ltd can help you take your project from initial idea through to completion.