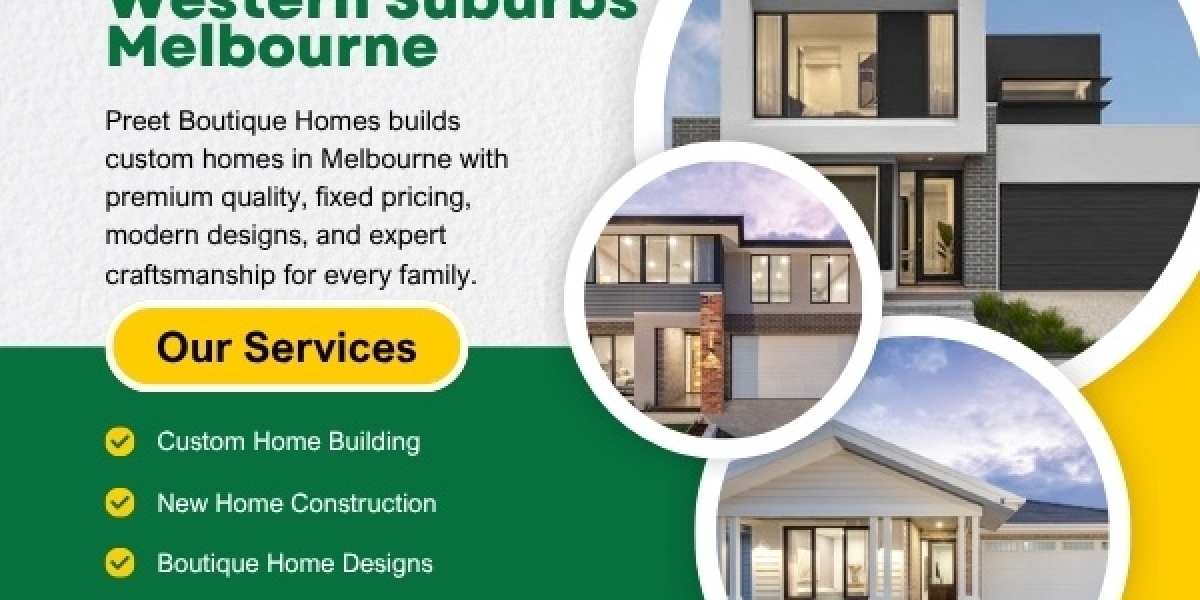

A display home can look perfect and still be the wrong home for your block. That is the surprising trap many buyers discover after the excitement of walking through a beautifully styled property fades.
For people comparing Display Homes Western Suburbs Melbourne, the useful part is not the furniture or oversized television. It is seeing how rooms connect, how much storage you actually need, where light enters, and whether the plan can work on your land.
That matters right now because buyers in Melbourne’s growth suburbs are balancing land size, construction costs, family needs and long-term flexibility. A display gives you something a floor plan cannot: a chance to test the home with your own eyes and habits.
By the end, you will know what to inspect, which questions to ask, how to compare a standard plan with a custom approach, and which details deserve attention before you commit.
1. Use Display Homes Western Suburbs Melbourne to Test Real Life, Not Just Style
The first five minutes inside a display can be misleading because styling makes every room feel more impressive than an empty floor plan.
A better approach is to treat the home like a test drive. Walk through the kitchen as if you are preparing breakfast. Stand where the sofa would sit. Check whether a dining table leaves enough room to move around it. Open cupboards, wardrobes and drawers. These small actions reveal how the home may feel on an ordinary Tuesday, not just during an open inspection.
This is especially useful when comparing Home Builders Melbourne because different builders can present similar-looking homes with very different room proportions, storage arrangements and inclusions.
Bring a simple checklist:
Measure the spaces that matter most to you.
Check where your existing furniture could fit.
Notice window positions and natural light.
Look at hallway widths and movement between rooms.
Test storage rather than simply admiring cabinetry.
Ask which features are standard and which are upgrades.
A useful real-world example is the family that loves a large open-plan kitchen but owns a six-seat dining table, a bulky sofa and several storage units. A display may look spacious until those items are mentally placed inside it.
Industry guidance also recommends checking measurements, traffic flow, lifestyle needs and inclusions rather than focusing only on presentation.
The action for today: create a list of five things your current home does well and five things you want your new home to fix.
2. Look Past the Furniture to Judge How the Floor Plan Actually Works
A beautiful façade attracts attention, but the floor plan determines how you live.
When walking through Display Homes Western Suburbs Melbourne, spend more time studying movement than finishes. Ask yourself what happens when two people use the kitchen at once, where children drop school bags, whether guests can reach the bathroom without crossing private areas, and whether the laundry is positioned sensibly.
For buyers comparing Custom Home Builders Melbourne, this is where display homes become particularly valuable. You can see which ideas are worth carrying into your own design and which features only look good because of the way the display has been furnished.
Consider the home in zones:
Arrival zone: Is there somewhere practical for shoes, bags and keys?
Living zone: Can the family spread out without blocking circulation?
Kitchen zone: Is the pantry accessible and does the work triangle feel practical?
Private zone: Are bedrooms separated enough for quiet and privacy?
Outdoor zone: Does the alfresco connect naturally with the living area?
Service zone: Are laundry, storage and utility spaces easy to reach?
Here is an expert-level detail many first-time buyers miss: furniture placement can hide circulation problems. A carefully positioned sofa or console can make a narrow passage appear comfortable. Remove the styling mentally and imagine the clear walking path between doors, benches and furniture.
Pro Tip: Take a photo of each important room, then sketch where your real furniture would go. A ten-minute exercise can expose a layout problem that an hour of admiring finishes will not.
The action for today: choose one display floor plan and mark every route you expect to use at least three times a day.
3. Compare the Display Price With the Home You Would Actually Build
The biggest pricing mistake is comparing two advertised starting prices without comparing what those prices contain.
Display homes often include upgraded finishes, appliances, landscaping, lighting, cabinetry or other features designed to demonstrate possibilities. The displayed home may therefore look very different from the base specification. Buyers should ask for a clear inclusions list and understand which items are standard, optional or site-dependent.
For a fair comparison, use Option A versus Option B:
Option A: Compare headline prices.
This is quick, but it can hide differences in inclusions, site costs, allowances and upgrades.
Option B: Compare an itemised specification.
This takes longer, but it gives you a much clearer picture of what the final home may cost.
Recommendation: Choose Option B whenever you are comparing builders or designs. A lower starting price does not automatically represent lower total cost.
Ask each builder about:
Site costs and what has already been assessed.
Provisional sums and allowances.
Flooring and window coverings.
Heating, cooling and electrical inclusions.
Kitchen appliances and cabinetry specifications.
Driveways, landscaping and external works.
Structural changes and variation costs.
Council, engineering and approval responsibilities.
Warranty and defect processes.
A common mistake is to photograph an expensive kitchen feature and assume it comes with the advertised home. Instead, ask the consultant to identify the exact item and its cost.
For buyers considering Home Builders Melbourne, a written comparison sheet is more useful than trying to remember details from several display villages.
The action for today: create one comparison table and record the same ten inclusions for every builder you visit.
4. Match the Design to Your Block Before You Fall in Love With It
A house can work beautifully on one block and poorly on another.
Land width, orientation, setbacks, easements, slope, access and planning requirements can affect which floor plan is suitable. That means visiting Display Homes Western Suburbs Melbourne should be part of your design research, not the final decision.
Imagine a couple buying a narrow block. They find a double-storey display with a generous kitchen, four bedrooms and a large rear living area. They love the design. But when they examine their land dimensions, the same footprint may require changes to setbacks, garage positioning or room proportions.
The correct response is not to abandon the design immediately. It is to ask what can be adapted.
Start with these questions:
What is my block width and depth?
Which direction does the backyard face?
Where are the crossover and driveway located?
Are there easements or unusual site conditions?
What setbacks or planning requirements may apply?
Can the design be mirrored or adjusted?
Will the garage position work with the frontage?
Where should living areas sit for light and ventilation?
This is also where New Home Designs Melbourne should be judged differently from catalogue shopping. The strongest design is not necessarily the one with the most rooms. It is the one that makes sensible use of the land you actually own.
A display village can inspire the brief, but a site-specific assessment must determine the final solution.
The action for today: take your land dimensions and orientation to your next builder meeting and ask the consultant to test the design against the site.
5. Use Western Melbourne Displays to Compare Single- and Double-Storey Living
The choice between one and two levels is not simply about appearance. It changes how your household moves through the home every day.
A single-storey design can make daily routines simple because bedrooms, bathrooms and living spaces stay on one level. It may suit young families, older homeowners or buyers who value easy movement. A double-storey design can separate living and sleeping zones and make better use of a smaller footprint, but stairs become part of everyday life.
When visiting Display Homes Western Suburbs Melbourne, compare both options using the same questions.
| Factor | Single-storey | Double-storey |
|---|---|---|
| Daily movement | All rooms on one level | More vertical separation |
| Privacy | Depends on zoning | Often easier to separate zones |
| Block use | Needs more ground footprint | Can preserve more yard space |
| Stairs | None | Required |
| Family separation | Can use room zoning | Natural separation between levels |
| Future accessibility | Often simpler | Stairs may matter later |
For a growing family on a reasonably wide block, a well-zoned single-storey plan may be the simpler choice. For a narrower block where preserving backyard space matters, a double-storey plan may make better use of the site.
There is no universal answer. Your block and household should decide.
A useful expert test is to visit the display twice: once as a family and once with only one decision-maker carrying out normal routines. You may notice very different things when you are not distracted by conversation.
The action for today: write down your three most important daily routines and test which storey arrangement supports them more naturally.
6. Ask Builders Questions That Reveal What Happens After the Display Visit
The quality of a display home tells you something, but it does not tell you everything.
The next step is to understand how the builder moves from an attractive finished home to a controlled building process. Ask how design changes are handled, when selections are confirmed, how site conditions are assessed, who manages construction communication and how variations are documented.
For buyers comparing Custom Home Builders Melbourne, the important question is not simply, “Can you change this?” Almost every builder may offer some level of customisation. The better question is, “At what stage can this change be made, what will it affect, and how will the cost be confirmed?”
Ask:
Can this floor plan be adapted to my block?
Which displayed features are upgrades?
What is included in the base specification?
Which site costs are known and which remain allowances?
How are design variations priced and approved?
Who is my main contact during construction?
How often will I receive progress updates?
What warranty and defect process applies after handover?
Can I see examples of completed homes similar to mine?
Can I review the relevant plans and specifications before signing?
One useful approach is to visit a completed display, then request information about a similar standard build. This helps separate the polished showroom experience from the actual specification and process.
Another valuable step is to inspect workmanship rather than only finishes. Look at door alignment, cabinetry gaps, tile lines, paint edges and how doors and windows operate. Those details cannot tell you everything about construction quality, but they can help you pay closer attention.
The action for today: choose your ten questions before your next appointment and write the answers down rather than relying on memory.
7. Turn a Display Visit Into a Shortlist You Can Actually Defend
The best display-home visit ends with fewer choices, not more.
After visiting several homes, buyers often remember the kitchen in one house, the staircase in another and the master suite in a third. That is useful inspiration, but it can also create a confusing wish list that does not fit the budget or block.
Instead, separate your notes into three categories:
Must have: Features that support daily life, such as four bedrooms, a study, extra storage or a practical garage.
Nice to have: Features that improve comfort but are not essential, such as a larger pantry, upgraded lighting or a feature façade.
Do not need: Items that look impressive but do not solve a real problem for your household.
This process helps when comparing New Home Designs Melbourne because you can judge each plan against the same requirements.
For example, a family might decide that a fourth bedroom and a large pantry matter more than a theatre room. Another household may value a dedicated study and low-maintenance outdoor space. An investor may focus more closely on efficient use of floor area, tenant appeal and practical maintenance.
Do not let a display home make the decision for you. Let it give you evidence.
Your final shortlist should ideally answer four questions:
Does the design suit my land?
Does the layout suit my household?
Can I understand what the quoted price includes?
Do I understand how the builder handles changes and construction?
The action for today: score each shortlisted design against your own requirements without using a builder’s marketing language.
Conclusion
A display home is most useful when you stop treating it as a finished dream and start treating it as a practical test.
Look at three things first: how the floor plan supports everyday movement, whether the design suits your actual block, and what sits behind the advertised price. Then use the visit to ask better questions about customisation, inclusions, site costs and the building process.
The best ideas often come from small observations: a pantry that is exactly where you need it, a hallway that feels too narrow, or a bedroom positioned away from the noisy living area.
Use the displays as evidence, not instruction. Your home should fit your land, budget, routines and future plans.
FAQ
Q: What should I look for when visiting a display home?
A: Look at the floor plan, room proportions, storage, natural light, traffic flow and furniture placement. Also ask which features are included and which are upgrades before comparing prices.
Q: Are display homes worth visiting before choosing a builder?
A: Yes, because you can experience room sizes and movement in person instead of relying only on drawings. Take notes and compare the same features across several builders.
Q: Can a display home design be changed to suit my block?
A: Often, parts of a design can be adapted, but the options depend on the block, planning requirements and the builder. Take your site dimensions and orientation to the consultation so the design can be assessed properly.
Q: What questions should I ask a home builder before signing?
A: Ask about inclusions, site costs, allowances, variations, construction communication, approvals and warranty arrangements. Get important answers and cost changes confirmed in writing.
Q: What is better, a single-storey or double-storey home?
A: It depends on your block, household and daily routines. Compare the amount of land the home uses, privacy, stairs, future accessibility and how your family moves through the space.