
The traditional model of urban commercial real estate—characterized by isolated, single-use office towers surrounded by vast surface parking lots—is rapidly giving way to integrated, transit-oriented commercial ecosystems. Modern urban centers require mixed-use hubs that combine high-density employment, accessible infrastructure, smart civic services, and sustainable land management into a unified master plan.
Positioned in Sector 113, Gurugram, M3M CFC serves as an anchor development for the surrounding 250-acre Smart City Delhi Airport (SCDA) district. Built at the nexus of the Dwarka Expressway, M3M CFC illustrates how thoughtful urban planning and private commercial development can combine to establish a self-sustaining commercial ecosystem for the National Capital Region.
Here is an analysis of M3M CFC’s role in driving smart urbanization and redefining mixed-use development standards across Delhi-NCR.
1. Transit-Oriented Development Along the Expressway Corridor
A core principle of modern urban planning is Transit-Oriented Development (TOD)—concentrating commercial density, retail activity, and public spaces near major transport arteries to reduce reliance on long-distance intra-city commutes.
Signal-Free Regional Integration: Fronting the 8-lane Dwarka Expressway, M3M CFC Sector 113 provides direct arterial links to both Delhi and Gurugram. This eliminates the bottlenecking common in inner-city business districts, facilitating smooth transit for commuters across the capital region.
Proximity to Multi-Modal Nodes: Situated minutes from Indira Gandhi International Airport, Aerocity, and major metro extension lines, the complex integrates seamlessly into NCR’s wider transit network.
Reduced Urban Sprawl: By consolidating 22 storeys of Grade-A office spaces, double-height retail shops, gourmet dining avenues, and entertainment spaces within a single footprint, M3M CFC maximizes land-use efficiency along a primary growth corridor.
2. Integrated Smart City Infrastructure
Operating as part of the broader Smart City Delhi Airport vision, M3M CFC incorporates smart utility infrastructure that supports urban resilience and operational reliability:
Centralized Data & Telecom Grids: The development features pre-integrated fiber-optic networks and redundant telecommunication pathways, ensuring that commercial tenants enjoy continuous, high-speed connectivity across the entire complex.
Intelligent Traffic Management: Multi-point vehicular entry and exit gates connected to multi-level basement parking structures prevent queue spillover onto primary civic roads, keeping local traffic flowing smoothly during morning and evening rush hours.
Resource Management: Through centralized automated energy monitoring, on-site wastewater treatment (STP), and zero-discharge water recycling, the building lightens its load on civic municipal grids while maintaining internal resource stability.
3. Civic Vitality and Public-Private Plazas
Successful urban centers are defined by public engagement. Rather than walling itself off behind security barriers, M3M CFC incorporates human-scale civic spaces that connect the surrounding district.
Pedestrian Boulevard Infrastructure: Wide, shaded walkways and outdoor plazas encourage foot traffic and community interaction, creating a walkable urban neighborhood along the expressway.
Day-to-Night Activity: Monofunctional office parks often become dark, inactive zones after corporate business hours. By pairing corporate office floors with high-street retail, dining boulevards, and cinema multiplexes, M3M CFC maintains steady activity from morning through late evening.
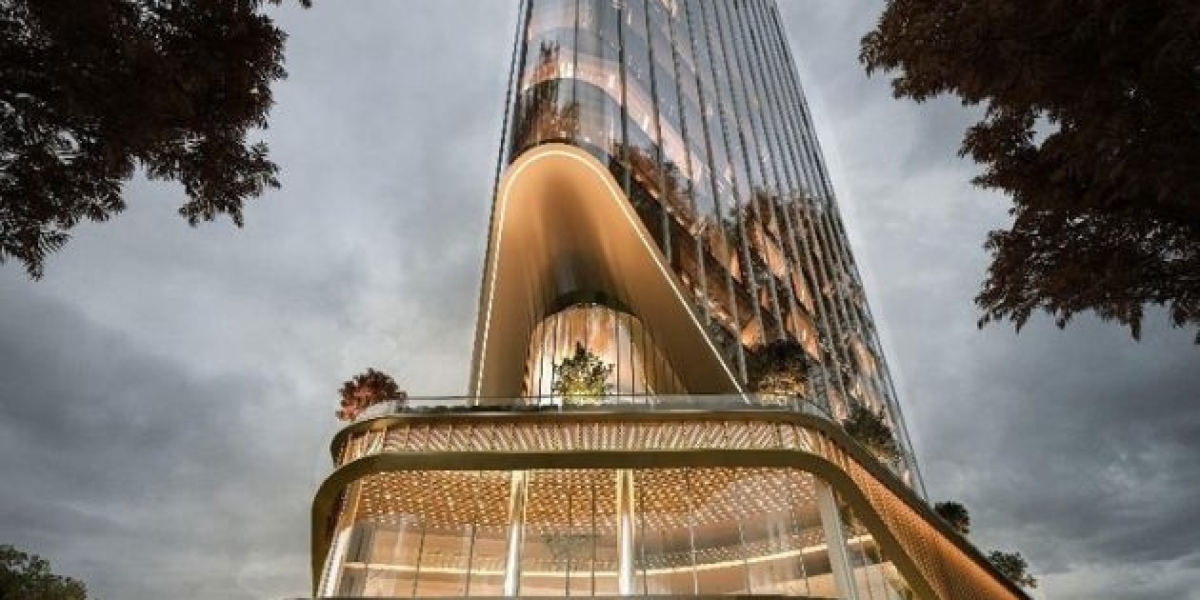
Visual Iconography: The building's energy-efficient glass facade and distinctive profile serve as a visual milestone for travelers entering Gurugram from Delhi, contributing to the architectural identity of Sector 113.
Urban Planning & Infrastructure Dimensions
| Urban Planning Principle | M3M CFC Architectural Solution | District Benefit |
| Transit-Oriented Development | Direct frontage on Dwarka Expressway near IGI Airport | Lower transit friction and signal-free connectivity |
| Smart Resource Management | Automated IBMS, on-site STP, and rainwater harvesting | Reduced pressure on municipal water and electrical grids |
| High-Density Mixed-Use | 22-storey tower combining offices, retail, F&B, and multiplex | Optimal land-use efficiency with round-the-clock activity |
| Pedestrian Mobility | Open-air plazas, wide sidewalks, and multi-level parking | Reduced surface parking congestion and improved walkability |
Conclusion
M3M Capital Financial Center in Sector 113, Gurugram, represents a forward-thinking model of smart urban development. By aligning commercial design with transit accessibility, smart utility management, and vibrant mixed-use public spaces, M3M CFC actively contributes to the growth of the Smart City Delhi Airport district.
For organizations and investors seeking a commercial address anchored in modern urban planning principles, M3M CFC offers a highly connected, sustainable, and future-proof foundation in the heart of Delhi-NCR.