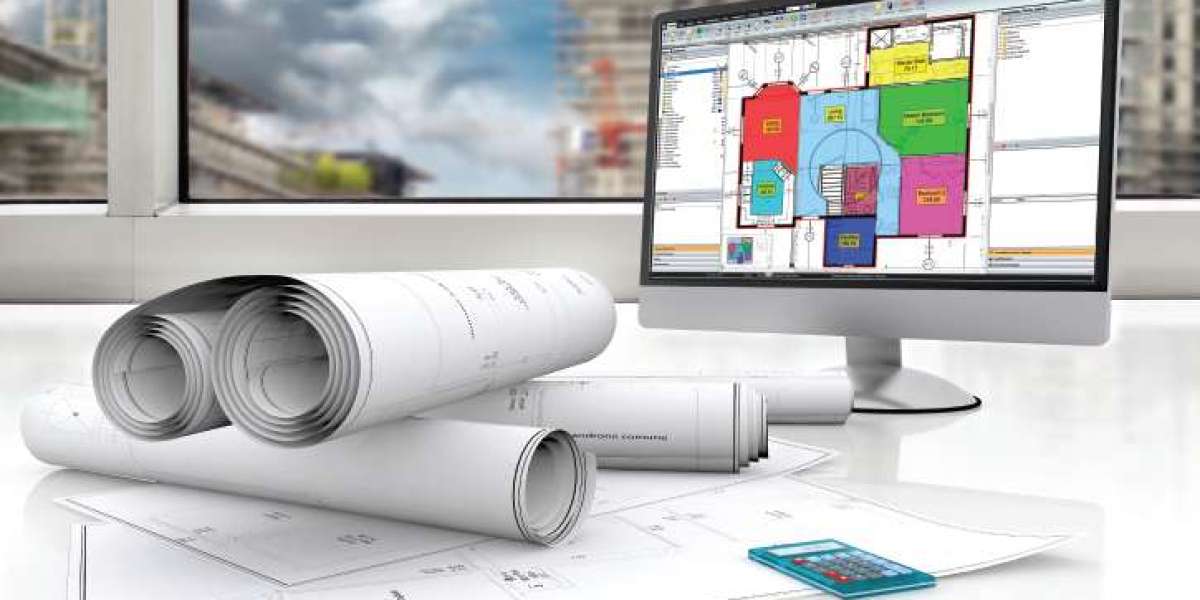

Designing a home is an opportunity to bring together personal taste, everyday comfort, and long term practicality. For families planning to build in Pakistan, a 10 marla plot offers a useful balance between spacious living areas and manageable property size. Reviewing a Modern 10 marla house plan can help homeowners explore different layouts, understand space allocation, and identify architectural features that suit their lifestyle. However, the best design is not necessarily the one with the most rooms or the most elaborate exterior. It is the one that makes thoughtful use of available space while accommodating the family's current needs and future plans.
Understanding the Potential of a 10 Marla Plot
A 10 marla property is a popular choice for residential construction in many Pakistani cities. It can provide enough room for multiple bedrooms, shared family spaces, practical service areas, and outdoor features when the design is planned carefully.
Plot dimensions vary between housing societies and locations, so the actual measurements should be confirmed before architectural planning begins. In some areas, ten marla corresponds to approximately 2,250 square feet, while other measurement conventions may use a larger area.
This distinction matters because the plot's dimensions, road frontage, orientation, and applicable building regulations influence the final layout. Setbacks, covered area restrictions, parking requirements, and ventilation rules can also determine how much space is available for construction.
Before selecting a design, homeowners should obtain the official plot measurements and review the relevant development authority's requirements. This initial preparation helps prevent expensive changes during construction.
Planning a Layout Around Family Life
A practical house layout begins with understanding how the household uses its space. Families who regularly entertain guests may need a generous drawing room, while households with children might prioritize shared living areas and convenient bedroom access.
Creating a welcoming entrance
The entrance establishes the character of a home while influencing privacy and circulation. A small foyer can separate the main entrance from the family lounge, preventing visitors from immediately seeing private areas.
In homes where formal entertaining is common, a dedicated drawing room near the entrance can allow guests to visit comfortably without passing through the family's everyday living spaces.
Designing comfortable bedrooms
Bedroom placement should account for privacy, natural light, furniture arrangements, and access to bathrooms. A well planned master bedroom may include an attached bathroom and a compact dressing area, while secondary bedrooms can accommodate children, relatives, or occasional guests.
Rather than making every bedroom unnecessarily large, it is often more useful to allocate space according to actual requirements. Proper door placement and window positioning can also make rooms easier to furnish.
Organizing the kitchen and dining area
The kitchen should support efficient movement between cooking, storage, cleaning, and serving areas. A practical arrangement keeps frequently used appliances accessible and provides adequate countertop space.
An adjoining dining area can make family meals more convenient. Depending on the household's preferences, the kitchen may be partially open to the dining space or separated to contain cooking smells and noise.
Making the Most of Ground and Upper Floors
For many families, a double storey design offers greater flexibility by separating common activities from private living spaces.
The ground floor can accommodate the main entrance, drawing room, kitchen, family lounge, dining area, guest bedroom, and essential service spaces. The upper floor may contain additional bedrooms, a family sitting area, a study, or access to a terrace.
Planning for future requirements
Household needs can change over time. Children grow older, relatives may move in, and some homeowners eventually require a quiet workspace.
Including a flexible room or multipurpose area can reduce the need for major renovations later. Staircase placement also deserves attention because it affects circulation, furniture movement, and the relationship between floors.
If the property may eventually accommodate an elderly family member, consider whether a ground floor bedroom and bathroom would provide greater long term convenience.
Architectural Features That Improve Everyday Comfort
A contemporary home does not need excessive decoration to look impressive. Balanced proportions, clean lines, carefully selected materials, and well positioned windows can create a distinctive exterior without unnecessary complexity.
Natural light and ventilation
Natural lighting can make interiors feel more open and welcoming. Windows should be positioned to bring daylight into frequently used rooms while considering privacy and heat exposure.
Cross ventilation, where feasible, can improve indoor air circulation. Courtyards, ventilation shafts, and appropriately designed openings may help bring light and air into areas that do not have direct exterior access.
In warmer parts of Pakistan, controlling afternoon sunlight is particularly important. Shading devices, roof insulation, suitable glazing, and thoughtful building orientation can help manage indoor temperatures.
Practical outdoor spaces
A small lawn, front setback, balcony, or rooftop sitting area can provide valuable outdoor space. These features should be considered alongside parking, drainage, privacy, and maintenance requirements.
A rooftop terrace can serve as a relaxing family area, but its design must account for waterproofing, safe railings, drainage, and structural requirements.
Balancing Construction Costs With Design Quality
A beautiful design must also fit the available budget. Construction costs depend on location, material selection, labour rates, finishing standards, structural requirements, and the amount of covered area.
Homeowners should establish a realistic budget before finalizing architectural details. The estimate should cover more than the main construction work. Electrical installations, plumbing, doors, windows, cabinetry, flooring, paint, external works, and approval fees can all affect the final cost.
It is also sensible to reserve a contingency fund for unexpected expenses.
Choosing materials carefully
Material selection influences durability, appearance, maintenance, and energy performance. For example, suitable roof insulation may reduce heat transfer, while durable flooring can help minimize future replacement costs.
The least expensive material is not always the most economical choice over the life of the property. Homeowners should compare quality, installation requirements, warranties, and maintenance needs before making purchasing decisions.
Avoiding unnecessary structural changes
Changes made after construction begins can increase costs and cause delays. Finalizing the room arrangement, staircase location, plumbing routes, electrical points, and window positions before work starts can reduce avoidable rework.
Architectural drawings should be coordinated with structural and building services plans so that the finished home is practical as well as visually appealing.
Common Mistakes to Avoid During House Planning
Several planning mistakes can reduce comfort and create unnecessary expenses.
Ignoring plot orientation can lead to poorly lit rooms or excessive indoor heat.
Overcrowding the layout can leave insufficient circulation space between furniture and doorways.
Neglecting storage can make a spacious home feel cluttered once occupied.
Underestimating parking needs can create daily inconvenience, especially for families with multiple vehicles.
Choosing appearance over functionality can result in attractive rooms that are difficult to use.
Skipping professional consultation can expose homeowners to structural problems or regulatory complications.
Failing to plan for maintenance can increase long term ownership costs.
A careful review of the proposed layout before construction is one of the most effective ways to avoid these problems.
Frequently Asked Questions
Is a 10 marla plot suitable for a double storey house?
Yes. A double storey layout can provide multiple bedrooms, shared living spaces, and additional flexibility. The final design must comply with local building regulations and suit the plot's actual dimensions.
How many bedrooms can fit on a 10 marla property?
The number depends on the plot shape, covered area restrictions, room sizes, and overall layout. Many designs accommodate four or five bedrooms across two floors, but a smaller number of well proportioned rooms may provide greater comfort.
What should be considered before choosing a house design?
Review the plot measurements, family requirements, preferred room arrangement, budget, parking needs, ventilation, natural lighting, and local construction regulations. These factors should guide the design rather than appearance alone.
Can a house design be customized for a specific family?
Yes. An architect can adapt room sizes, kitchen arrangements, bedroom locations, storage, outdoor areas, and circulation to match the household's needs, subject to structural feasibility and applicable regulations.
How can homeowners control construction expenses?
Establish a detailed budget, finalize drawings before construction, compare material specifications, obtain itemized quotations, and monitor progress regularly. Maintaining a contingency allowance can also help manage unexpected costs.
Conclusion
Building a comfortable family home requires a thoughtful balance of space, functionality, appearance, and financial planning. Every part of the layout, from the entrance and kitchen to the bedrooms and outdoor areas, should serve a clear purpose.
By prioritizing practical room arrangements, natural light, ventilation, durable materials, and future flexibility, homeowners can make better use of their residential plot. Careful preparation and professional guidance can turn architectural ideas into a home that supports everyday life while remaining adaptable for years to come.