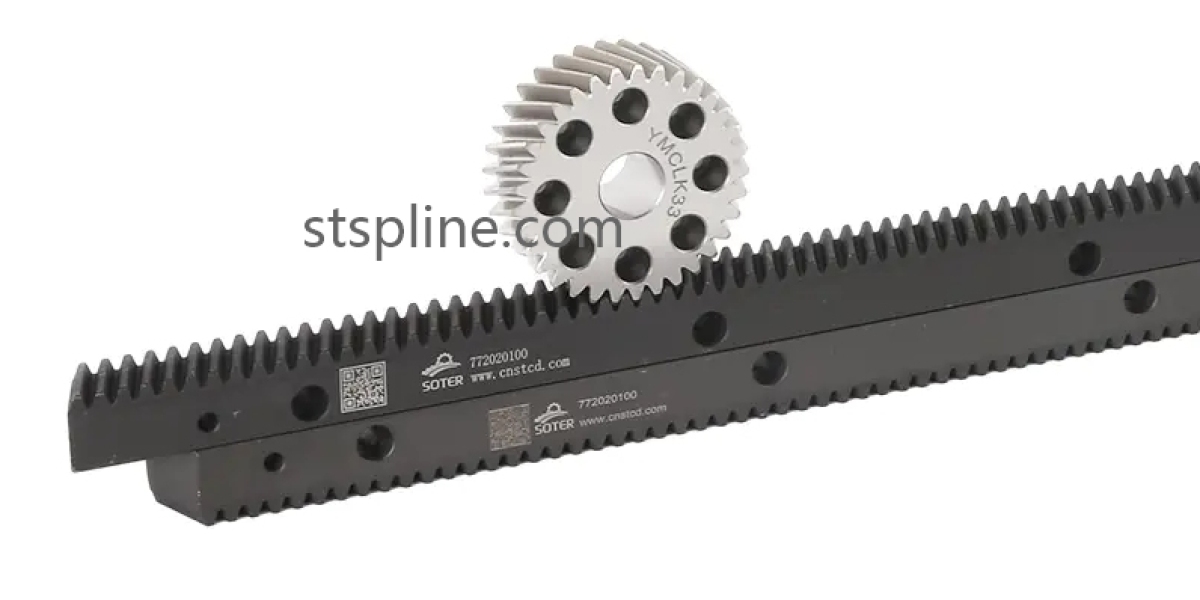

Precision machining is an important part of manufacturing gear racks for industrial transmission systems. A Milled Rack is produced through milling operations used to establish specified dimensions, surfaces, or tooth geometry according to the component design. Depending on the production process, milling may be used to prepare the rack blank, machine mounting features, or contribute to the formation and finishing of gear teeth. The final product must work with a compatible pinion to provide controlled linear movement in CNC machinery, automation equipment, and other industrial applications.
Material selection establishes the foundation for machining quality and component performance. Carbon steel is commonly used because it offers practical machinability, mechanical strength, and broad suitability for industrial equipment. Alloy steel may be selected for applications with higher loads or more demanding wear requirements. The material should be chosen according to the transmission load, movement frequency, operating environment, and required service conditions. Where necessary, heat treatment or surface hardening can improve resistance to repeated tooth contact, although the sequence of machining and heat treatment must be planned to manage dimensional changes.
Milling operations require careful control of cutting conditions, tool geometry, workpiece positioning, and machine stability. These factors can influence surface finish, dimensional consistency, and the accuracy of machined features. In gear rack production, the tooth profile and spacing must match the intended transmission design. Module, pressure angle, pitch accuracy, and tooth geometry need to be compatible with the mating pinion. If these characteristics fall outside the required tolerances, the assembled drive may experience excessive backlash, uneven contact, noise, vibration, or accelerated wear.
The manufacturing route depends on the design and accuracy requirements. Typical processes may include raw material cutting, blank preparation, milling, gear cutting, heat treatment, grinding, deburring, and final inspection. Not every rack requires every operation; the process should be selected according to the drawing, material, and intended application. When higher accuracy is required, additional finishing operations may be considered. Careful process planning also helps maintain consistency between individual components and repeat production batches.
Dimensional control extends beyond the tooth profile. Overall length, cross-sectional dimensions, straightness, mounting-hole positions, and interface features can affect how the rack fits into the machine assembly. For long-travel applications, even small deviations in straightness or mounting alignment can influence engagement along the working path. If multiple rack sections are joined together, their connection surfaces and tooth alignment need to be coordinated to avoid abrupt changes in the pinion's movement.
Milled and precision-machined rack components can be used in many industrial systems. CNC machining centers rely on linear transmission mechanisms to position machine axes, while laser cutting machines require controlled travel for programmed cutting operations. Gantry manipulators and robotic handling systems use rack drives to move tools and workpieces between stations. Automated assembly, packaging, and material handling equipment may also require rack components designed for specific mounting arrangements and travel distances. The selection process should account for load, speed, positioning requirements, available space, and maintenance access.
Quality inspection helps verify that the machined component meets its technical requirements. Depending on the drawing, inspection may include dimensional measurement, tooth profile checks, pitch consistency, straightness, surface finish, and hardness where specified. Inspection frequency and acceptance criteria should be established before production, particularly for customized components. Buyers can improve order consistency by providing complete technical drawings, identifying critical dimensions, and confirming the required material and surface treatment.
Installation and maintenance also affect transmission performance. The rack should be mounted securely on a stable surface and aligned with the pinion to maintain consistent tooth engagement. Suitable lubrication helps reduce friction and wear, while protective covers can limit contamination from metal chips and dust. Regular checks of fasteners, tooth surfaces, backlash, and operating noise can help identify developing issues. In equipment used frequently or continuously, maintenance intervals should reflect the actual working conditions rather than relying on a fixed schedule alone.
When sourcing a Milled Rack, industrial buyers should evaluate machining capability, material availability, dimensional inspection, surface treatment options, and the supplier's ability to follow technical drawings. SOTER manufactures precision rack and pinion components for industrial automation and mechanical transmission applications. Review straight-tooth rack products at https://www.stspline.com/product/straight-teeth-rack/ to compare available solutions with your equipment requirements.