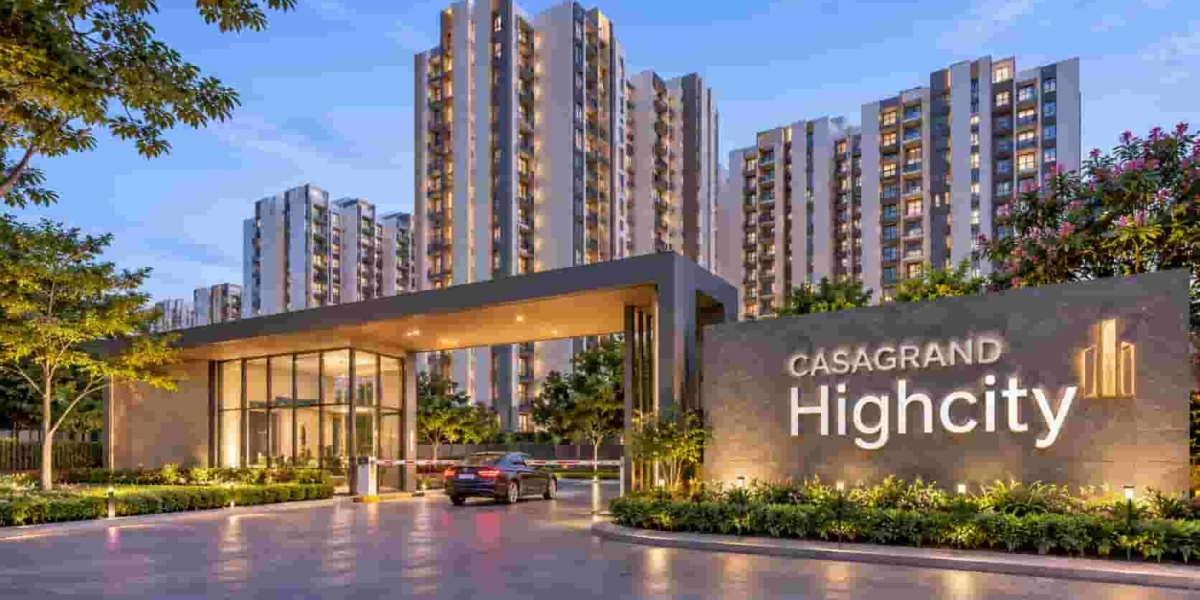

Buying a home is a long-term decision, and families usually consider several factors before selecting a residential property. Apartment size, location, construction quality, open spaces and access to lifestyle facilities all contribute to the decision. Casagrand Highcity is an ongoing residential development planned along the Outer Ring Road (ORR) in Chennai, Tamil Nadu. Developed by Casagrand, the project is spread across approximately 41 acres and is designed to provide a large residential environment with modern apartments and shared recreational spaces. It includes more than 4,000 proposed homes in 2 and 3 BHK configurations, offering different choices for homebuyers.
The development follows an integrated township concept, with residential towers planned alongside landscaped areas, sports facilities and common lifestyle spaces. Around 28 acres are proposed as open spaces, of which approximately 22 acres are planned for greenery. A separate 5-acre sports area and a premium clubhouse covering 1.3 acres are also included in the project plan. The apartment sizes range from 1,040 to 1,950 sq. ft., while the indicative starting price is ₹58 Lakhs. The project follows a G+22 floor structure and has a proposed block-wise possession timeline of 2029–2030.
Development Overview and Residential Planning
Casagrand Highcity Chennai is designed as a large residential community where different housing and recreational requirements are planned within one development. The 41-acre land parcel provides space for multiple apartment towers, internal roads, landscaped areas and shared facilities. The proposed G+22 floor structure supports a large number of homes while allowing land to be allocated for common spaces. With more than 4,000 planned apartments, the project is intended to accommodate families with different residential preferences.
The development offers 2 and 3 BHK apartments, with unit sizes ranging from 1,040 to 1,950 sq. ft. This selection gives buyers the flexibility to compare homes according to their family size and financial capacity. The open-space allocation is another important part of the planning, as approximately 28 acres are proposed for open areas. The township also includes a dedicated sports zone and a premium clubhouse. Buyers should review the latest approved project plans to understand the arrangement of residential blocks, internal circulation, parking areas and recreational facilities. This information can help them evaluate the development beyond its overall size and advertised features.
Outer Ring Road Location and Its Importance
The Casagrand Highcity location on Chennai's Outer Ring Road is a key aspect for buyers who want to evaluate connectivity before purchasing an apartment. The ORR is an important road corridor that connects different parts of the Chennai metropolitan region. It supports movement between residential neighbourhoods, commercial locations and developing areas of the city. For working professionals and families, a location along a major road network can provide useful travel options depending on their regular destinations.
However, buyers should examine the actual surroundings before deciding whether the location suits their needs. The distance to workplaces, educational institutions, hospitals, shopping areas and daily convenience stores can influence everyday living. Access to public transport and the condition of the approach roads should also be checked. Homebuyers should visit the project site and assess traffic movement during different parts of the day. They should also identify the routes they are likely to use regularly. A location may look convenient on a map, but actual travel time and road conditions provide a more realistic picture. Checking these factors can help families understand the practical benefits of the address.
Access to Daily Requirements and Travel Routes
A residential location should make everyday travel manageable for different family members. The Outer Ring Road provides an important connection between several parts of Chennai, making it relevant for people who travel regularly for professional and personal reasons. Residents can evaluate the available routes based on their workplaces, educational institutions and other frequently visited destinations.
For families, access to healthcare facilities, schools and shopping areas is especially important. Working professionals may give greater importance to travel time and road connections towards their offices. People who use public transportation should check the availability of nearby bus services and other transport options. The condition of local roads, junctions and access points should also be considered. Buyers should avoid depending entirely on estimated travel times because traffic conditions can change throughout the day. Visiting the surrounding area during peak hours can provide useful information about regular commuting conditions. A practical location assessment will help buyers understand whether the development can support their everyday requirements over the long term.
Residential Choices for Growing Families
The choice between a 2 BHK and a 3 BHK apartment depends on the family's space requirements and future plans. The Casagrand Highcity apartments are planned in these two configurations, with sizes ranging from 1,040 sq. ft. to 1,950 sq. ft. This range allows buyers to explore different layouts based on their budget and preferred living arrangement. The availability of different configurations also makes the development relevant for first-time homebuyers and families looking for additional space.
A 2 BHK apartment can provide a practical arrangement for couples and small families. It offers two bedrooms along with common areas for cooking, dining and relaxation. A 3 BHK apartment can be useful for larger households that need an additional room for children, guests or work-from-home activities. Buyers should compare the actual carpet area and room dimensions instead of relying only on the total apartment size. They should also consider wardrobe space, kitchen arrangements, balcony dimensions and natural ventilation. A comfortable home should allow residents to use the available space efficiently. Selecting the right configuration can make a difference to everyday convenience and future family requirements.
Apartment Layout and Internal Design Considerations
The design of an apartment determines how efficiently residents can use its available space. The Casagrand Highcity floor plan helps buyers understand the internal arrangement of each apartment type. It shows the placement of bedrooms, bathrooms, kitchen, living and dining areas, and balconies. Reviewing these drawings is useful when comparing different configurations because two apartments with similar total areas may have different internal arrangements.
Buyers should check whether the living room provides enough space for furniture and family activities. Bedroom dimensions should be suitable for beds, wardrobes and regular movement. The kitchen should have adequate working space and storage provisions, while bathrooms should be conveniently located. Balcony size and window placement can influence ventilation and natural lighting. Families that work remotely may also need a separate area for a home office. It is advisable to request the latest official floor plan and verify all measurements before booking. Buyers should clearly understand the carpet area and other area calculations mentioned in the documents. A detailed layout review can help them choose a home that offers practical use of space rather than focusing only on its advertised square footage.
Master Layout and Allocation of Land
Planning a large residential community requires careful distribution of land between apartment buildings, roads, green areas and common facilities. The Casagrand Highcity master plan is based on a total development area of approximately 41 acres. It includes residential towers with a proposed G+22 floor structure, along with dedicated areas for outdoor recreation and shared facilities. The layout is intended to bring different residential and lifestyle components together while maintaining a considerable amount of open space.
Approximately 28 acres are planned as open areas, including around 22 acres of landscaped greenery. A dedicated sports zone covering 5 acres and a premium clubhouse spread across 1.3 acres are also part of the development plan. These areas can provide residents with access to outdoor activities and common recreational facilities. Buyers should study the latest approved master plan to understand the placement of individual towers and shared spaces. The position of internal roads, entry points, parking areas and amenity zones can influence everyday convenience. It is also useful to check the distance between the selected apartment and the facilities residents may use frequently.
Importance of Open Spaces in Apartment Communities
Open spaces can improve the residential environment by providing areas for outdoor activities and relaxation. The project proposes approximately 28 acres of open spaces, with around 22 acres planned as landscaped greenery. Such a land allocation is an important consideration for buyers who prefer living in a community with outdoor areas rather than only residential buildings and paved surfaces.
Green areas can provide spaces for walking, sitting and spending time with family members. They may also support outdoor activities for children and offer senior residents a place to enjoy fresh air and light exercise. The quality of these spaces depends on their design, accessibility and maintenance. Buyers should check the final landscape plan to understand the proposed gardens, pathways and seating arrangements. Proper lighting, drainage and regular maintenance are also important for keeping outdoor spaces usable. The management of landscaped areas after possession should be discussed with the developer. Greenery can contribute to a more comfortable living environment when it is planned carefully and maintained consistently.
Sports Facilities and Outdoor Activity Areas
The project proposes a separate 5-acre sports zone for recreational and physical activities. A dedicated area for sports can be useful in a residential community because it provides residents with opportunities to participate in outdoor activities close to home. Families may find this convenient for children who need space for games and physical recreation. Adults can also benefit from having activity areas within the development.
Sports spaces can encourage residents to develop regular fitness habits and interact with their neighbours. They may also provide opportunities for community events and recreational activities, depending on the final facilities. However, the actual sports infrastructure should be checked through the approved project specifications. Buyers should ask about the types of facilities planned, their completion schedule and the maintenance arrangements. It is important to confirm whether the sports area will be ready when the selected residential block is handed over. Proper safety measures and facility management will help ensure that these areas remain suitable for residents of different age groups.
Lifestyle Features and Common Amenities
The development proposes more than 150 lifestyle facilities to support the recreational and social needs of residents. The planned Casagrand Highcity amenities form an important part of its integrated residential concept. In a large apartment community, shared facilities can offer residents additional choices for leisure and recreation without depending entirely on external locations. These facilities may serve different age groups and support activities related to fitness, social interaction and everyday relaxation.
The landscaped spaces, dedicated sports zone and premium clubhouse are among the key components of the proposed lifestyle environment. Common areas can help residents participate in group activities and spend time with family members. However, buyers should request the latest detailed amenity list to confirm the actual facilities included in the development. They should also check whether all facilities will be available at the time of their block's possession or developed in later stages. Maintenance charges and usage rules should be understood before booking. The number of amenities is only one factor; their quality, location and long-term maintenance will determine how useful they are to residents.
Premium Clubhouse for Social and Recreational Use
The proposed premium clubhouse covers approximately 1.3 acres and is intended to provide residents with a shared indoor recreational environment. In a large township, a clubhouse can support community interaction by offering common spaces for leisure activities and gatherings. Depending on the final specifications, the facility may include areas for indoor recreation, fitness-related activities and social events.
Residents can benefit from having a common facility within the development, particularly during weekends and holidays. It can provide families with another place to spend time together and interact with other residents. A clubhouse can also support community celebrations and organised activities. Buyers should check the approved clubhouse plan and confirm the exact facilities included. The construction timeline, operating arrangements and maintenance charges should also be discussed with the developer. Since a large residential population may use the facility, proper management will be important for maintaining cleanliness and accessibility. Buyers should evaluate the clubhouse as part of the overall lifestyle offering and understand its practical benefits before making a purchase.
Price Information and Apartment Cost Evaluation
The indicative Casagrand Highcity price starts from ₹58 Lakhs and extends up to approximately ₹81 Lakhs according to the stated price range. These figures provide an initial reference for homebuyers who want to understand the expected investment. The actual cost can vary based on the selected apartment configuration, unit size, floor level, tower and other applicable factors. Buyers should request the latest pricing information because rates and payment terms may change.
The total purchase cost should include more than the basic apartment price. Registration charges, stamp duty, applicable taxes, parking charges, maintenance deposits and other payments may be added depending on the terms of the transaction. A detailed written cost sheet can help buyers understand the complete financial commitment. People planning to use a home loan should calculate the monthly repayment amount and consider their existing financial responsibilities. It is also useful to compare the price per square foot with other developments in the surrounding market. Such comparisons should consider apartment specifications, location, carpet area, construction progress and facilities. Careful financial planning can help buyers select an apartment that matches their budget without creating unnecessary financial pressure.
Understanding the Developer and Construction Process
The developer's experience and project execution are important factors when assessing an under-construction property. Casagrand is developing this residential township, and buyers should review its previous projects, construction quality and delivery performance. Visiting completed residential developments can provide a better understanding of the developer's building standards, common-area design and facility maintenance.
The construction of a large township requires coordination between several activities. These include residential tower construction, internal infrastructure, utility services, landscaped areas and recreational facilities. Buyers should review the specifications mentioned in the agreement and understand what will be provided in the selected apartment. Important details include flooring, doors, windows, electrical fittings, plumbing and other internal finishes. They should also ask for updates on the progress of their selected block. The availability of common facilities and infrastructure should be understood separately from the apartment construction schedule. Checking the project site and comparing construction progress with official disclosures can help buyers develop realistic expectations about the development.
Registration Details and Legal Safety Checks
The stated Casagrand Highcity RERA number is TNRERA/01/BLG/0156/2026. Homebuyers should independently verify this registration through the official Tamil Nadu Real Estate Regulatory Authority website. The registered details should match the project and promoter information shared by the developer. Buyers should also check the available disclosures relating to the development, including approved plans and other relevant registration information.
A complete legal review should include the land title, ownership records, sanctioned building plans, applicable permissions and encumbrance details. Buyers should verify that the apartment configuration, carpet area, specifications and payment schedule are correctly mentioned in the sale agreement. They should also confirm whether their selected tower or block is covered by the relevant approvals and registration. It is important to read the agreement carefully and understand the terms relating to payment defaults, cancellation, delays and handover. Taking help from a qualified property lawyer can make the verification process easier. Completing these checks before booking can help buyers avoid relying only on verbal assurances and promotional information.
Possession Timeline and Construction Updates
The project is currently ongoing, and its construction progress should be evaluated before selecting an apartment. With more than 4,000 proposed homes, the development is expected to involve several construction stages. Residential towers, internal roads, utility infrastructure and common recreational facilities may have different completion schedules. Buyers should therefore request updates about the particular block they intend to purchase.
The proposed possession period is 2029–2030, with handover planned on a block-wise basis. Buyers should confirm the Casagrand Highcity possession date for their selected unit through the latest RERA records and the registered sale agreement. They should also understand the expected completion of essential services and common amenities. The handover process should include the necessary documentation and occupancy certification. People planning to move from rented homes or sell an existing property should consider the expected timeline carefully. It is also important to understand the agreement clauses relating to construction delays and compensation, wherever applicable. Knowing the block-specific schedule can help families plan their home loan payments, savings and relocation arrangements.
Residential Community Benefits and Long-Term Convenience
An integrated residential community can provide a combination of housing and shared facilities within one development. This arrangement may be useful for families who want access to recreational spaces and common amenities without travelling to separate locations. The planned green areas, sports zone and clubhouse can support different lifestyle requirements and create opportunities for residents to interact.
The scale of the project provides space for several residential towers and outdoor facilities. Families can compare the available 2 and 3 BHK configurations according to their requirements. The landscaped areas may offer places for walking and relaxation, while sports facilities can support physical activities. However, living in a large community also requires proper management of shared infrastructure. Buyers should consider maintenance costs, parking arrangements, security, water supply and waste management. The number of residents using common facilities can influence their availability and upkeep. It is important to understand the management structure that will operate after handover. The quality of the residential environment will depend not only on the original planning but also on regular maintenance and efficient administration.
Which Buyers Should Evaluate This Development?
The project may be suitable for families looking for an apartment in a large residential community. Buyers who need a practical home for a small family can explore the 2 BHK options, while larger households may prefer the 3 BHK configurations. The range of apartment sizes provides choices for people with different space and budget requirements. However, buyers should compare actual layouts before selecting a unit.
Working professionals can assess the ORR location based on their daily commute and access to employment destinations. Families with children may consider the proposed landscaped areas and recreational facilities. People planning a future move should check whether the 2029–2030 possession timeline fits their requirements. Buyers who need immediate possession may find ready-to-move properties more suitable. The final choice should depend on the apartment's actual price, construction progress, legal status and location convenience. It is important to select a home that fits both present family needs and long-term financial plans. Comparing multiple residential options can help buyers understand whether this development offers the right combination of space, location and facilities.
What to Verify Before Paying the Booking Amount
Before paying the booking amount, buyers should carefully review the project's approved plans and the documents relating to their selected apartment. The latest floor plan should be checked for room dimensions, carpet area, balcony size and internal arrangements. The master plan should also be reviewed to understand the tower location, parking provisions and distribution of common facilities. Buyers should obtain a detailed cost sheet covering all charges and payment stages.
The RERA registration, title documents and applicable approvals should be verified independently. A visit to the construction site can help buyers assess the actual development status and surrounding road network. It is also important to ask about water supply, power backup, security, parking and waste management. The availability of the clubhouse and sports facilities should be confirmed for the selected block. Buyers should understand maintenance charges and the arrangements for managing shared areas after possession. The sale agreement should be reviewed carefully, preferably with legal assistance. These checks can provide a clearer picture of the purchase and help avoid unexpected costs or misunderstandings later.
Final Conclusion on the Residential Township
Casagrand Highcity is an ongoing residential township planned across 41 acres along Chennai's Outer Ring Road. Its development concept combines more than 4,000 proposed apartments with 2 and 3 BHK configurations, landscaped areas, sports facilities and shared recreational spaces. The apartment sizes range from 1,040 to 1,950 sq. ft., while the indicative starting price is ₹58 Lakhs. The proposed G+22 floor structure supports a large residential community with different housing choices.
The development's planned 28 acres of open spaces, 22 acres of greenery, 5-acre sports zone and 1.3-acre premium clubhouse are important parts of its overall layout. More than 150 proposed lifestyle facilities add to its community-oriented planning. The ORR address, ongoing construction status and block-wise possession schedule of 2029–2030 should all be considered when evaluating the property. Prospective buyers should verify the latest project approvals, registration details, construction progress, apartment specifications and complete purchase cost. A comparison with other residential developments in Chennai can also help establish whether the project meets their expectations. Making a decision after reviewing these factors can help families choose a home that supports their lifestyle and long-term residential requirements.