
Greater Noida West has rapidly evolved from an emerging suburban corridor into one of the National Capital Region’s most sought-after residential destinations. Amidst this transformation, Sobha Rivana in Sector 1 stands out as a landmark development that brings Sobha Limited’s signature engineering precision and biophilic design philosophy to the region. Spread across 11.76 acres, this RERA-registered project (UPRERAPRJ313638/03/2026) is conceptualized around a serene rivulet that winds through the heart of the community, blending high-rise architectural grandeur with tranquil, water-inspired living.
Architectural Grandeur and Low-Density Privacy
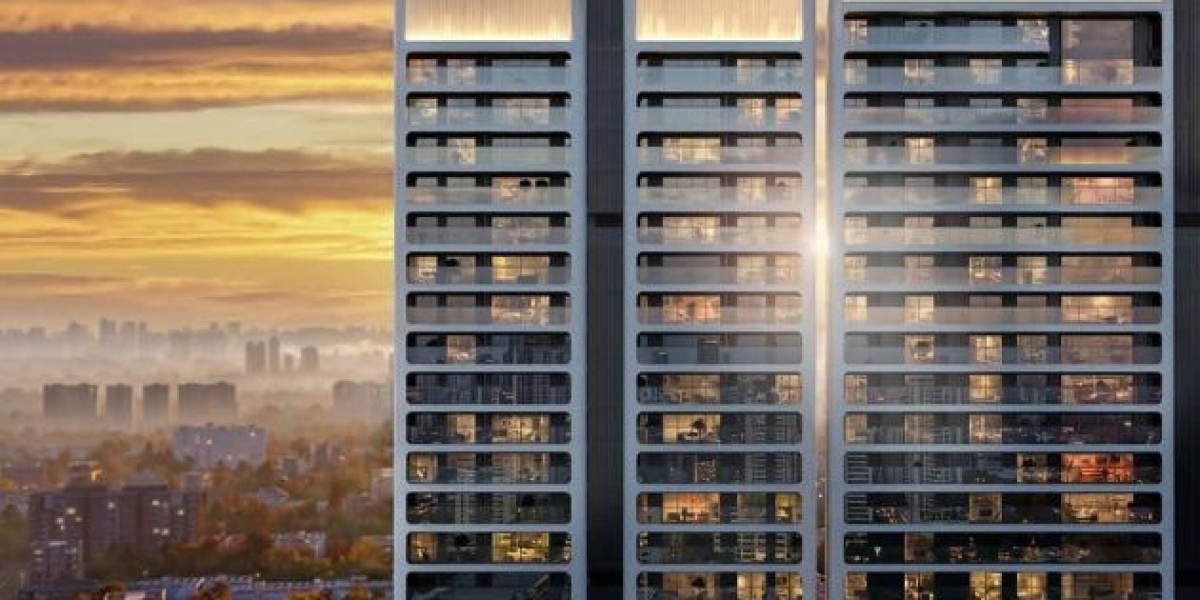
Sobha Rivana comprises eight soaring towers—rising up to G+45 floors—making them among the tallest residential structures in the neighborhood and offering sweeping views of the surrounding greenery. Unlike conventional high-density developments, the master plan prioritizes breathing room and personal privacy. Nearly 80 percent of the total land area—approximately nine acres—is dedicated to landscaped greens, water bodies, and open recreational zones.
With 1,364 residences across the community, each floor is thoughtfully restricted to just four apartments with no shared walls, ensuring maximum acoustic privacy, natural cross-ventilation, and abundant daylight. Constructed using advanced aluminum formwork and RCC shear wall technology, the structures promise superior earthquake resistance, monolithic strength, and fine interior finishes. Furthermore, the project holds an IGBC Gold Star pre-certification, reflecting sustainable design features such as a 350-meter landscaped stream sustained by recycled water and peripheral vehicular movement that keeps internal pathways safe and pedestrian-friendly.
Thoughtfully Crafted Residences
Sobha Rivana offers spacious configurations tailored for modern families, featuring expansive 3 and 4 BHK luxury layouts ranging from approximately 1,752 sq. ft. to 2,715 sq. ft. (with select 2 BHK Luxe and Grande formats also planned in the broader inventory). Every residence is engineered to balance aesthetics with everyday ergonomics:
Expansive Living Spaces: Open-plan living and dining zones connect seamlessly to wide balconies, creating an airy indoor-outdoor flow. Double-glazed glass facades help insulate interiors from external heat and urban noise.
Private Retreats: Master bedrooms are tucked into quiet corners of the floor plan, complete with provisions for walk-in wardrobes and private balconies overlooking the landscaped creek.
Functional Kitchens and Baths: Kitchens are designed around an efficient work triangle accompanied by dedicated utility areas, while bathrooms feature refined tiling and glass partitions separating wet and dry zones.
Resort-Style Amenities Across Four Distinct Spheres
At the center of the community sits a three-storey, 35,000 sq. ft. clubhouse designed as a social and wellness sanctuary. Inside, residents have access to indoor badminton and squash courts, a modern gymnasium, steam and sauna rooms, a salon, a banquet hall, a quiet book club, and dedicated co-working lounges for remote professionals.
Outdoors, over 40 lifestyle amenities unfold across four curated zones—Kids’ World, Parks and Plazas, the Recreational Hub, and the Active Arena:
Aquatic & Fitness: A 50-meter Olympic-length lap pool, a 25-meter leisure pool, scenic sun decks, tennis courts, a cricket pitch, a skating rink, and outdoor fitness decks.
Nature & Leisure: Serenity Creek, a Floating Lanai, Mangrove Pavilion, Reflexology Island, festive lawns, and picnic decks designed for multi-generational relaxation.
Everyday Convenience: An integrated retail plaza within the campus, dedicated school bus bays, and organized visitor parking simplify daily routines.
Strategic Location and Investment Potential
Positioned in Sector 1, Greater Noida West, Sobha Rivana enjoys seamless connectivity to major employment and lifestyle hubs across Delhi-NCR. The project sits minutes away from the FNG Expressway, NH-9, and the Noida–Greater Noida Expressway, placing Central Noida, Ghaziabad, and Delhi within easy commuting reach. Proximity to IT corridors like Techzone IV, established schools such as Lotus Valley International and GD Goenka, healthcare centers like Yatharth Hospital, and upcoming metro expansions further strengthens its livability.
With pricing starting around ₹2.81 crore for its core 3 and 4 BHK offerings and possession targeted for February 2031, Sobha Rivana presents a compelling proposition for both discerning end-users and long-term investors. Backed by Sobha Limited’s three-decade legacy of backward-integrated craftsmanship and timely execution, the development sets a new benchmark for refined, future-ready living in Greater Noida West.